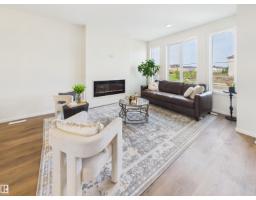
 New
New$450,000
383 bd2+1 ba1,436 ft²$313/ft²
87 Sereno Ln
HouseSienna1 day ago
E4509155 · Courtesy of RE/MAX Excellence
REALTOR.ca$599,900
4 bd3+1 ba2,032 ft²$295/ft²
MLS® E4506128 · Courtesy of Century 21 All Stars Realty Ltd · View on REALTOR.ca
A two-storey house in Sienna, built 2022 with 4 bedrooms and 3+1 baths across 2,032 ft² — $295 per square foot. Listed 20 days ago.
From the listing
Welcome to this modern 2-storey home in the sought-after Sienna community, built in 2022 and designed with space, comfort, and functionality in mind. The bright main floor features 9’ ceilings, large windows, a spacious living area, and a versatile den—perfect for a home office or study. The kitchen offers stainless steel appliances, a glass canopy hood fan, quartz countertops, ample cabinetry, a large island, and plenty of prep space. Upstairs, enjoy a generous bonus room, spacious primary bedroom with full ensuite, 2 additional bedrooms, and another full bath. The builder-finished basement adds even more living space with a 4th bedroom and full bathroom, complemented by a separate side entrance. Outside, enjoy a well-sized backyard with a covered full-width deck and BBQ pad. Central A/C, a garage man-door, and a functional layout complete this move-in-ready home. (id:66605)
The details
Room by room
| Room | Level | Size |
|---|---|---|
| Living room | Main level | 61' × 54'6" |
| Dining room | Main level | 39'1" × 30'10" |
| Kitchen | Main level | 36'5" × 55'5" |
| Den | Main level | 29'6" × 36'9" |
| Primary Bedroom | Upper Level | 40' × 46'3" |
| Bedroom 2 | Upper Level | 38'1" × 43'4" |
| Bedroom 3 | Upper Level | 36'1" × 33'2" |
| Bedroom 4 | Basement | 33'2" × 41' |
| Bonus Room | Upper Level | 56'5" × 46'7" |
| Recreation room | Basement | 54'2" × 108'3" |
Converted from the metric MLS® feed; sizes are approximate.
Nearby
Active listings in Sienna within 25% of this asking price, newest first — the quickest read on what else your budget buys here.
New3 bd2+1 ba1,436 ft²$313/ft²
E4509155 · Courtesy of RE/MAX Excellence
REALTOR.ca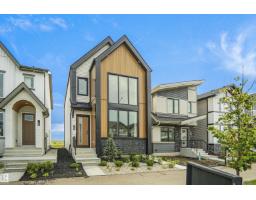 New
New3 bd2+1 ba1,517 ft²$343/ft²
E4508207 · Courtesy of Royal Lepage Arteam Realty
REALTOR.ca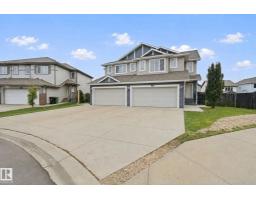
2 bd3+1 ba1,593 ft²$292/ft²
E4507753 · Courtesy of MORE Real Estate
REALTOR.ca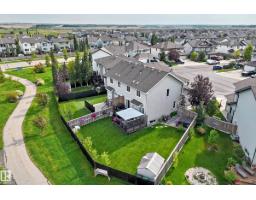
3 bd2+2 ba1,530 ft²$314/ft²
E4505955 · Courtesy of MaxWell Devonshire Realty
REALTOR.ca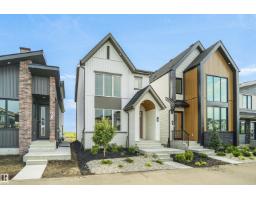
3 bd2+1 ba1,512 ft²$314/ft²
E4505819 · Courtesy of Royal Lepage Arteam Realty
REALTOR.ca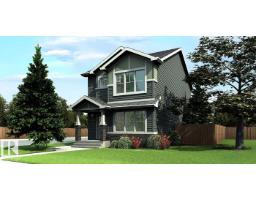
3 bd2+1 ba1,477 ft²$310/ft²
E4500434 · Courtesy of Exp Realty
REALTOR.caOwn a home nearby?
A new listing in Sienna is a live data point for every home around it. Get an honest estimate for yours, anchored on City of Edmonton assessment data.
What’s my home worth?Christopher Peel · REALTOR®
MaxWell® Polaris
This website is operated by Christopher Peel, REALTOR®, of MaxWell Polaris, Edmonton, Alberta — the brokerage responsible for this website.

The listing data above is provided under copyright by the Canadian Real Estate Association (CREA). The listing data is deemed reliable but is not guaranteed accurate by CREA nor BestYEGHomes.
Listing information last updated on September 17, 2026 at 1:50 p.m. MT.
$599,900
MLS® E4506128