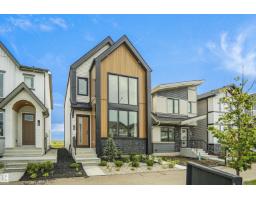
$499,998
433 bd2+1 ba1,517 ft²$330/ft²
67 Sienna Bv
HouseSienna37 days ago
E4508207 · Courtesy of Royal Lepage Arteam Realty
REALTOR.ca$639,000
5 bd3+1 ba2,413 ft²$265/ft²
MLS® E4513346 · Courtesy of Royal Lepage Arteam Realty · View on REALTOR.ca
A two-storey house in Sienna, built 2013 with 5 bedrooms and 3+1 baths across 2,413 ft² — $265 per square foot. Listed 1 day ago.
From the listing
Fully finished 5-bdrm, 3.5-bath family home backing onto a park & siding onto green space, with playgrounds & fields steps away! The bright main floor features 9' ceilings, hardwood flooring, a stunning two-storey entry & a private office with French doors. The inviting kitchen boasts a large island with eating bar, herringbone backsplash, quartz counters, upgraded black stainless appliances & walk-thru pantry. The spacious living room features a gas fireplace w/a custom stone feature wall. Garden doors open from the dining area to a maintenance-free composite deck, gazebo, stone patio & private, low-maintenance yard. Upstairs, the primary retreat offers park views, a custom walk-in closet & luxurious 5-piece ensuite, plus two bedrooms & a sunny south-facing bonus room. The fully finished basement adds 2 bdrms, a theatre-ready rec room, 4-piece bath & spacious laundry room. Custom trim, closet organizers, central A/C, & a 23'x23' heated garage w/cabinetry & overhead storage complete this exceptional home! (id:66605)
The details
Room by room
| Room | Level | Size |
|---|---|---|
| Living room | Main level | 16'9" × 15' |
| Dining room | Main level | 11'7" × 10'11" |
| Kitchen | Main level | 15'4" × 11'9" |
| Family room | Basement | 18'4" × 14'9" |
| Den | Main level | 10'6" × 9'10" |
| Primary Bedroom | Upper Level | 16'10" × 14'10" |
| Bedroom 2 | Upper Level | 10'11" × 10'8" |
| Bedroom 3 | Upper Level | 11'5" × 10'11" |
| Bedroom 4 | Basement | 11'4" × 9'8" |
| Bonus Room | Upper Level | 18'6" × 18'6" |
| Bedroom 5 | Basement | 11'4" × 9'8" |
| Laundry room | Basement | 10'11" × 7'4" |
| Mud room | Main level | 9'7" × 6'1" |
| Pantry | Main level | 6'11" × 4'9" |
| Storage | Basement | 12'10" × 5'3" |
| Storage | Basement | 7'10" × 7'8" |
Converted from the metric MLS® feed; sizes are approximate.
Nearby
Active listings in Sienna within 25% of this asking price, newest first — the quickest read on what else your budget buys here.
3 bd2+1 ba1,517 ft²$330/ft²
E4508207 · Courtesy of Royal Lepage Arteam Realty
REALTOR.ca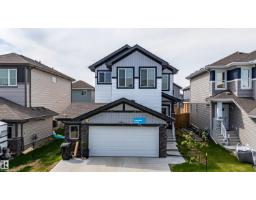
4 bd3+1 ba2,032 ft²$295/ft²
E4506128 · Courtesy of Century 21 All Stars Realty Ltd
REALTOR.ca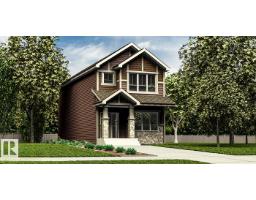
4 bd3 ba1,619 ft²$302/ft²
E4495995 · Courtesy of Exp Realty
REALTOR.caChristopher Peel · REALTOR®
MaxWell® Polaris
This website is operated by Christopher Peel, REALTOR®, of MaxWell Polaris, Edmonton, Alberta — the brokerage responsible for this website.

The listing data above is provided under copyright by the Canadian Real Estate Association (CREA). The listing data is deemed reliable but is not guaranteed accurate by CREA nor BestYEGHomes.
Listing information last updated on October 17, 2026 at 3:10 p.m. MT.
$639,000
MLS® E4513346