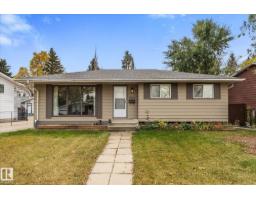
$379,999
434 bd2+1 ba1,063 ft²$357/ft²
8721 99 Av
HousePineview Fort Sask.9 days ago
E4512472 · Courtesy of Real Broker
REALTOR.ca$409,500
3 bd2+1 ba1,306 ft²$314/ft²
MLS® E4510843 · Courtesy of Royal LePage Noralta Real Estate · View on REALTOR.ca
A house in Pineview Fort Sask., built 1973 with 3 bedrooms and 2+1 baths across 1,306 ft² — $314 per square foot. Listed 19 days ago.
From the listing
Welcome to this quality-built Schaaf home in Pineview, ideally located close to schools, parks and public transportation! Offering over 1,300 sq. ft. plus a fully developed basement, this home provides plenty of space for the growing family. The main floor features 3 bedrooms, including a primary bedroom with ensuite. The European-style kitchen boasts granite countertops and connects beautifully to the main living areas. The finished basement adds tremendous versatility with a recreation room featuring a built-in Murphy bed, workshop, & completely finished & furnished office in basement craft areas and abundant storage. Enjoy year-round comfort with central A/C, a high-efficiency furnace, triple-pane windows, upgraded insulation and durable vinyl siding. Shingles are approximately 8 years old. Outside, the backyard is a gardener’s paradise with multiple garden plots, sheds, firepit area and power awning providing welcome shade & privacy. Wonderful family-friendly neighborhood close to Schools & parks. (id:66605)
The details
Room by room
| Room | Level | Size |
|---|---|---|
| Living room | Main level | 20'2" × 11'9" |
| Dining room | Main level | 13'3" × 10'1" |
| Kitchen | Main level | 10' × 7'8" |
| Family room | Basement | 19' × 12'11" |
| Den | Basement | 9'2" × 9' |
| Primary Bedroom | Main level | 13' × 10'6" |
| Bedroom 2 | Main level | 12'6" × 9'8" |
| Bedroom 3 | Main level | 9'6" × 9'1" |
| Breakfast | Main level | 13'3" × 10'1" |
| Workshop | Basement | 22' × 10' |
| Storage | Basement | 6' × 5'4" |
| Storage | Basement | 8'2" × 6'11" |
Converted from the metric MLS® feed; sizes are approximate.
Nearby
Active listings in Pineview Fort Sask. within 25% of this asking price, newest first — the quickest read on what else your budget buys here.
4 bd2+1 ba1,063 ft²$357/ft²
E4512472 · Courtesy of Real Broker
REALTOR.ca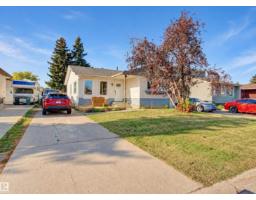
5 bd2 ba1,018 ft²$373/ft²
E4511751 · Courtesy of RE/MAX Elite
REALTOR.caChristopher Peel · REALTOR®
MaxWell® Polaris
This website is operated by Christopher Peel, REALTOR®, of MaxWell Polaris, Edmonton, Alberta — the brokerage responsible for this website.

The listing data above is provided under copyright by the Canadian Real Estate Association (CREA). The listing data is deemed reliable but is not guaranteed accurate by CREA nor BestYEGHomes.
Listing information last updated on October 11, 2026 at 3:00 p.m. MT.
$409,500
MLS® E4510843