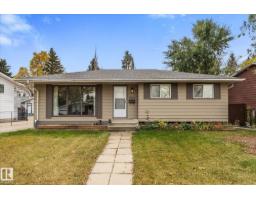
 New
$379,999
434 bd2+1 ba1,063 ft²$357/ft²
8721 99 Av
HousePineview Fort Sask.5 days ago
E4512472 · Courtesy of Real Broker
REALTOR.ca$379,900
5 bd2 ba1,018 ft²$373/ft²
MLS® E4511751 · Courtesy of RE/MAX Elite · View on REALTOR.ca
A house in Pineview Fort Sask., built 1980 with 5 bedrooms and 2 baths across 1,018 ft² — $373 per square foot. Listed 9 days ago.
From the listing
FULLY DEVELOPED air conditioned bungalow in Fort Saskatchewan’s McNicol subdivision, offering 1,018 sq. ft. of comfortable living space. The main floor features an open layout with a bright living room overlooking the dining area and U-shaped kitchen with ample cupboard and counter space. Three bedrooms and a 4-piece main bath complete this level. Upgraded windows fill the home with natural light, while laminate flooring adds a clean, modern touch throughout the main floor. The finished basement has two additional rooms currently used as bedrooms, a spacious family room, 3-piece bathroom, plus laundry, utility and storage space. Enjoy morning coffee or unwind in the evening on the welcoming front veranda. The fenced backyard provides room for kids, pets, gardening or summer entertaining. Conveniently located within walking distance to the Dow Centennial Centre, walking and biking trails, parks, schools and nearby amenities. Upgrades include windows, doors, shingles, flooring & basement development. (id:66605)
The details
Room by room
| Room | Level | Size |
|---|---|---|
| Living room | Main level | 15'8" × 13'6" |
| Dining room | Main level | 12'5" × 8'1" |
| Kitchen | Main level | 12'3" × 9'5" |
| Family room | Basement | 20'3" × 19'3" |
| Primary Bedroom | Main level | 13'1" × 11'3" |
| Bedroom 2 | Main level | 11'3" × 10' |
| Bedroom 3 | Main level | 9'7" × 7'10" |
| Bedroom 4 | Basement | 9'4" × 8'11" |
| Bedroom 5 | Basement | 14' × 10' |
Converted from the metric MLS® feed; sizes are approximate.
Nearby
Active listings in Pineview Fort Sask. within 25% of this asking price, newest first — the quickest read on what else your budget buys here.
New4 bd2+1 ba1,063 ft²$357/ft²
E4512472 · Courtesy of Real Broker
REALTOR.ca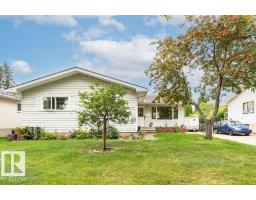
3 bd2+1 ba1,306 ft²$314/ft²
E4510843 · Courtesy of Royal LePage Noralta Real Estate
REALTOR.ca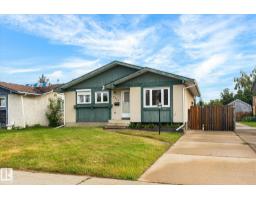
4 bd2+1 ba1,030 ft²$354/ft²
E4507570 · Courtesy of RE/MAX Real Estate
REALTOR.caChristopher Peel · REALTOR®
MaxWell® Polaris
This website is operated by Christopher Peel, REALTOR®, of MaxWell Polaris, Edmonton, Alberta — the brokerage responsible for this website.

The listing data above is provided under copyright by the Canadian Real Estate Association (CREA). The listing data is deemed reliable but is not guaranteed accurate by CREA nor BestYEGHomes.
Listing information last updated on October 11, 2026 at 3:00 p.m. MT.
$379,900
MLS® E4511751