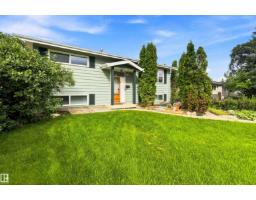
 New
$400,000
683 bd2 ba969 ft²$413/ft²
13820 63 St NW
HouseYork3 days ago
E4513039 · Courtesy of MaxWell Devonshire Realty
REALTOR.ca$448,888
4 bd2+1 ba1,109 ft²$405/ft²
MLS® E4513201 · Courtesy of Royal LePage Prestige Realty · View on REALTOR.ca
A house in York, built 1970 with 4 bedrooms and 2+1 baths across 1,109 ft² — $405 per square foot. Listed 2 days ago.
From the listing
This beautifully maintained, renovated mid-century bungalow features over 1100 sqft of perfectly planned space. The main floor features 4 inch oak hardwood flooring throughout the living room & dining room, the renovated kitchen includes newer cabinets with undermount lighting, quartz counters, backsplash, upgraded appliances, hood fan, light fixtures, & custom banquette with bench storage. 3 bedrooms with refinished, original hardwood, renovated ensuite in primary & renovated main bathroom. An original pocket door separates the bedrooms from the living areas! The basement hosts a 3 piece bathroom, bedroom #4, recreation room, cozy family room with dry bar, storage & laundry rm. Heated oversized garage, 24'x28', with alley access. Completely fenced & landscaped including low maintenance chain link fence, fruit trees, perennials, raised garden beds & more! Additional upgrades: triple pane windows, exterior doors, H20 tank, baseboards, fresh paint, garage shingles, & more! Close to all amenities! (id:66605)
The details
Room by room
| Room | Level | Size |
|---|---|---|
| Living room | Main level | 13'6" × 21'5" |
| Dining room | Main level | 10' × 9'1" |
| Kitchen | Main level | 13'4" × 8'6" |
| Family room | Basement | 16'6" × 15' |
| Primary Bedroom | Main level | 13'5" × 10'2" |
| Bedroom 2 | Main level | 10' × 9'1" |
| Bedroom 3 | Main level | 10' × 9'9" |
| Bedroom 4 | Basement | 13' × 9'8" |
| Laundry room | Basement | — |
| Recreation room | Basement | 12'7" × 23'11" |
| Utility room | Basement | 5'7" × 6'4" |
Converted from the metric MLS® feed; sizes are approximate.
Nearby
Active listings in York within 25% of this asking price, newest first — the quickest read on what else your budget buys here.
New3 bd2 ba969 ft²$413/ft²
E4513039 · Courtesy of MaxWell Devonshire Realty
REALTOR.ca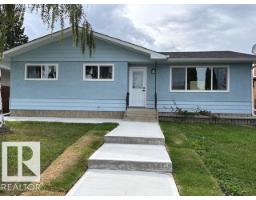
5 bd2 ba1,067 ft²$447/ft²
E4512043 · Courtesy of Maximum Realty Inc.
REALTOR.ca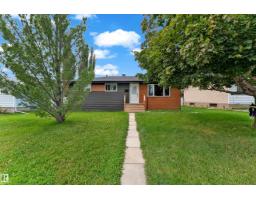
6 bd2 ba988 ft²$475/ft²
E4508962 · Courtesy of MaxWell Devonshire Realty
REALTOR.ca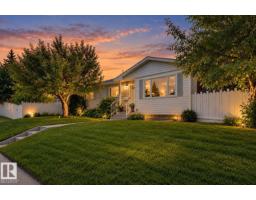
4 bd2 ba979 ft²$408/ft²
E4507458 · Courtesy of MaxWell Challenge Realty
REALTOR.ca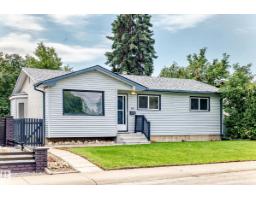
5 bd2 ba956 ft²$417/ft²
E4502097 · Courtesy of Platinum Property Group Inc.
REALTOR.caChristopher Peel · REALTOR®
MaxWell® Polaris
This website is operated by Christopher Peel, REALTOR®, of MaxWell Polaris, Edmonton, Alberta — the brokerage responsible for this website.

The listing data above is provided under copyright by the Canadian Real Estate Association (CREA). The listing data is deemed reliable but is not guaranteed accurate by CREA nor BestYEGHomes.
Listing information last updated on October 18, 2026 at 12:30 a.m. MT.
$448,888
MLS® E4513201