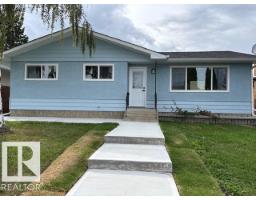
 New
New$477,000
305 bd2 ba1,067 ft²$447/ft²
13812 63 St NW
HouseYork7 days ago
E4512043 · Courtesy of Maximum Realty Inc.
REALTOR.ca$399,000
5 bd2 ba956 ft²$417/ft²
MLS® E4502097 · Courtesy of Platinum Property Group Inc. · View on REALTOR.ca
A house in York, built 1967 with 5 bedrooms and 2 baths across 956 ft² — $417 per square foot. Listed 71 days ago.
From the listing
Welcome to this charming and well-maintained starter home, perfectly situated on a quiet cul-de-sac in the family-friendly community of York, directly across from David Ure Park. Set on a beautifully landscaped 50' x 120' lot with mature trees, this property offers privacy, space, and exceptional value. Freshly painted throughout with new flooring, this move-in-ready home features a bright and inviting living and dining area, perfect for everyday living and entertaining. The kitchen overlooks the southeast-facing backyard, filling the space with natural light while providing views of the expansive yard and large wooden deck—an ideal setting for morning coffee or summer gatherings. The main floor offers three comfortable bedrooms and a full 4-piece bathroom. Downstairs, you'll find a spacious family room, two additional flex rooms that are perfect for a home office, gym, hobby room, or guest space, a 3-piece bathroom with a relaxing Jacuzzi tub, and a dedicated laundry area. New roof in 2026. (id:66605)
The details
Room by room
| Room | Level | Size |
|---|---|---|
| Living room | Main level | 15'5" × 11'3" |
| Dining room | Main level | 9'6" × 9'1" |
| Kitchen | Main level | 9'5" × 8' |
| Primary Bedroom | Main level | 11'2" × 10'3" |
| Bedroom 2 | Main level | 12'10" × 7'8" |
| Bedroom 3 | Main level | 10' × 7'11" |
| Bedroom 4 | Basement | 8'2" × 5'5" |
| Recreation room | Basement | 21'4" × 10'8" |
| Bedroom 5 | Basement | 11'6" × 10'9" |
| Storage | Basement | 11'2" × 6'1" |
Converted from the metric MLS® feed; sizes are approximate.
Nearby
Active listings in York within 25% of this asking price, newest first — the quickest read on what else your budget buys here.
New5 bd2 ba1,067 ft²$447/ft²
E4512043 · Courtesy of Maximum Realty Inc.
REALTOR.ca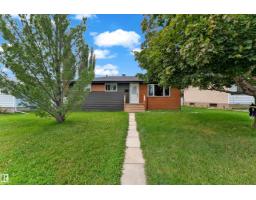
6 bd2 ba988 ft²$475/ft²
E4508962 · Courtesy of MaxWell Devonshire Realty
REALTOR.ca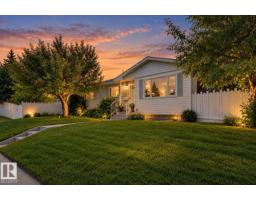
4 bd2 ba979 ft²$408/ft²
E4507458 · Courtesy of MaxWell Challenge Realty
REALTOR.ca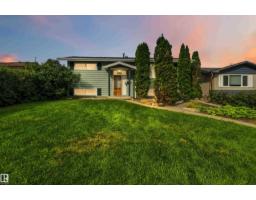
3 bd2 ba969 ft²$428/ft²
E4505667 · Courtesy of MaxWell Devonshire Realty
REALTOR.caChristopher Peel · REALTOR®
MaxWell® Polaris
This website is operated by Christopher Peel, REALTOR®, of MaxWell Polaris, Edmonton, Alberta — the brokerage responsible for this website.

The listing data above is provided under copyright by the Canadian Real Estate Association (CREA). The listing data is deemed reliable but is not guaranteed accurate by CREA nor BestYEGHomes.
Listing information last updated on October 14, 2026 at 11:05 p.m. MT.
$399,000
MLS® E4502097