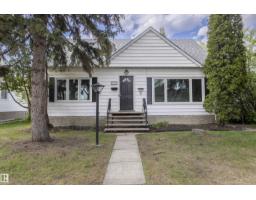
$415,000
346 bd2 ba1,418 ft²$293/ft²
13716 115 Av NW
HouseWoodcroft21 days ago
E4510106 · Courtesy of RE/MAX Excellence
REALTOR.ca$349,900
5 bd2 ba1,109 ft²$316/ft²
MLS® E4510380 · Courtesy of MaxWell Challenge Realty · View on REALTOR.ca
A house in Woodcroft, built 1955 with 5 bedrooms and 2 baths across 1,109 ft² — $316 per square foot. Listed 19 days ago.
From the listing
Opportunity knocks in Woodcroft with this 1108 sq ft, 3+2 bedroom bungalow on a 44'x123' corner lot with alley access, right across the street from a school park! The open living space flows into a kitchen featuring modern cabinets, granite countertops, soft close drawers, glass backsplash and stainless steel appliances. The main floor bathroom offers a shower and soaker tub, and the lower level has a second bathroom with shower. Updates include vinyl windows throughout, plumbing upgraded to PEX, 100 amp electrical service, updated light fixtures and more. Outside, enjoy a spacious detached double garage, fenced yard and patio. Walk to schools, shopping and bus. Please note: the basement experienced flooding during June's torrential downpours, and 2' of drywall and flooring has since been removed, so it's ready for repairs. Put in the sweat equity and make this your home sweet home! (id:66605)
The details
Room by room
| Room | Level | Size |
|---|---|---|
| Living room | Main level | 20'4" × 14'11" |
| Dining room | Main level | 15'1" × 7'6" |
| Kitchen | Main level | 9'2" × 11'5" |
| Primary Bedroom | Main level | 11'1" × 11'1" |
| Bedroom 2 | Main level | 11'1" × 8'6" |
| Bedroom 3 | Main level | 11'1" × 8'6" |
| Bedroom 4 | Basement | 10' × 15' |
| Bedroom 5 | Basement | 12'8" × 13'5" |
| Recreation room | Basement | 19'9" × 26'10" |
Converted from the metric MLS® feed; sizes are approximate.
Nearby
Active listings in Woodcroft within 25% of this asking price, newest first — the quickest read on what else your budget buys here.
6 bd2 ba1,418 ft²$293/ft²
E4510106 · Courtesy of RE/MAX Excellence
REALTOR.ca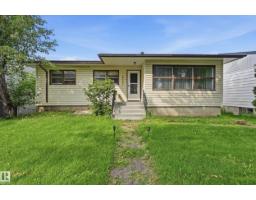
5 bd2 ba1,129 ft²$332/ft²
E4509836 · Courtesy of Century 21 Masters
REALTOR.ca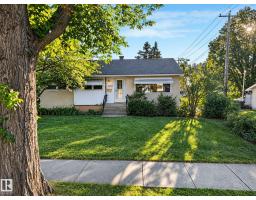
4 bd2 ba1,131 ft²$305/ft²
E4509306 · Courtesy of MaxWell Progressive
REALTOR.caChristopher Peel · REALTOR®
MaxWell® Polaris
This website is operated by Christopher Peel, REALTOR®, of MaxWell Polaris, Edmonton, Alberta — the brokerage responsible for this website.

The listing data above is provided under copyright by the Canadian Real Estate Association (CREA). The listing data is deemed reliable but is not guaranteed accurate by CREA nor BestYEGHomes.
Listing information last updated on October 14, 2026 at 11:00 p.m. MT.
$349,900
MLS® E4510380