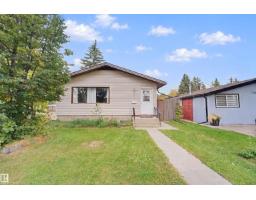
$349,900
385 bd2 ba1,109 ft²$316/ft²
13420 117 Av NW
HouseWoodcroft23 days ago
E4510380 · Courtesy of MaxWell Challenge Realty
REALTOR.ca$359,000
5 bd2 ba1,129 ft²$318/ft²
MLS® E4509836 · Courtesy of Century 21 Masters · View on REALTOR.ca
A house in Woodcroft, built 1955 with 5 bedrooms and 2 baths across 1,129 ft² — $318 per square foot. Listed 26 days ago.
From the listing
FANTASTIC LOCATION! Welcome to a SOLID 1150 sf Woodcroft bungalow, perfectly situated on massive, prime 47x140 foot WEST-BACKING lot on a beautiful TREE-LINED boulevard street. Located in a BOOMING area amongst opulent infill homes across the street, this property is a stable investment with great access to Westmount Mall, Coronation Rec Centre, A+ Schools, Groat Road, & Yellowhead Trail. Home features 3 upper bdrms/2 lower potential bdrms, along with 2 bathrooms. Nice Oak kitchen, laminate flooring, hardwood in the dining room, & convenient built-ins in both the living & dining rooms. The spacious downstairs family room includes a wood burning fireplace. Mechanical & exterior updates include a 2004 furnace, a 2017 hot water tank, 100-amp service (2005), & durable vinyl siding, soffits, fascia, & capped windows. You'll appreciate the huge 22x24' garage boasting a newer $4000 custom oversized door. (id:66605)
The details
Room by room
| Room | Level | Size |
|---|---|---|
| Living room | Main level | 17' × 13'5" |
| Dining room | Main level | 9'3" × 7'10" |
| Kitchen | Main level | 11'9" × 9'7" |
| Family room | Basement | 21'9" × 12'4" |
| Primary Bedroom | Upper Level | 13'2" × 9'10" |
| Bedroom 2 | Main level | 9'10" × 8'5" |
| Bedroom 3 | Basement | 9'10" × 7'9" |
| Bedroom 4 | Basement | 12'8" × 9'11" |
| Bedroom 5 | Basement | 12'5" × 9'6" |
| Laundry room | Basement | 7'1" × 6'7" |
| Second Kitchen | Basement | 12'6" × 7'1" |
Converted from the metric MLS® feed; sizes are approximate.
Nearby
Active listings in Woodcroft within 25% of this asking price, newest first — the quickest read on what else your budget buys here.
5 bd2 ba1,109 ft²$316/ft²
E4510380 · Courtesy of MaxWell Challenge Realty
REALTOR.ca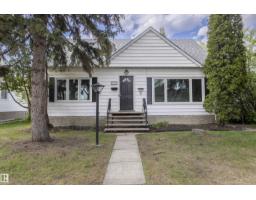
6 bd2 ba1,418 ft²$293/ft²
E4510106 · Courtesy of RE/MAX Excellence
REALTOR.ca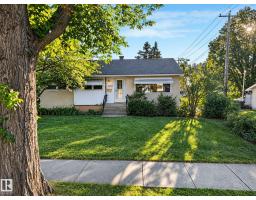
4 bd2 ba1,131 ft²$305/ft²
E4509306 · Courtesy of MaxWell Progressive
REALTOR.caChristopher Peel · REALTOR®
MaxWell® Polaris
This website is operated by Christopher Peel, REALTOR®, of MaxWell Polaris, Edmonton, Alberta — the brokerage responsible for this website.

The listing data above is provided under copyright by the Canadian Real Estate Association (CREA). The listing data is deemed reliable but is not guaranteed accurate by CREA nor BestYEGHomes.
Listing information last updated on October 18, 2026 at 12:30 a.m. MT.
$359,000
MLS® E4509836