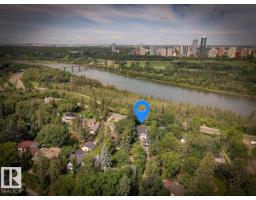
$1,695,000
753 bd3+1 ba3,039 ft²$558/ft²
11619 Saskatchewan Dr NW
HouseWindsor Park (Edmonton)35 days ago
E4507739 · Courtesy of RE/MAX Excellence
REALTOR.ca$2,150,000
3 bd3+1 ba3,134 ft²$686/ft²
MLS® E4489044 · Courtesy of RE/MAX Elite · View on REALTOR.ca
A house in Windsor Park (Edmonton), built 1951 with 3 bedrooms and 3+1 baths across 3,134 ft² — $686 per square foot. Listed 146 days ago.
From the listing
Tucked away on a beautifully landscaped lot in prestigious Windsor Park, this completely renovated 1.5 story home offers over 4,200 sq ft of total living space designed for comfort, entertaining & everyday luxury. The striking curb appeal and circular driveway welcomes you into a bright, open-concept main level featuring expansive windows, rich hardwood & slate floors, 3 fireplaces & seamless flow between the living, dining & family spaces. The kitchen impresses w/ premium appliances, granite counters, custom cabinetry, oversized island & skylight illumination. Retreat to the main floor private primary suite w/ garden access, spa-inspired 5-pc ensuite, and walk-in closet. Upstairs offers 2 spacious bdrms & a gorgeous 4-pc bath. The basement provides an expansive recreation area ready for media, fitness or games. Outside, the serene backyard oasis features a double waterfall pond, beautiful mature trees, lush gardens, exceptional privacy, a covered patio w/ built-in heaters & heated quad tandem garage (id:66605)
The details
Room by room
| Room | Level | Size |
|---|---|---|
| Living room | Main level | 20'9" × 15'1" |
| Dining room | Main level | 18'9" × 11'2" |
| Kitchen | Main level | 20'4" × 11'2" |
| Family room | Main level | 20'5" × 12'9" |
| Den | Main level | 16'8" × 10'2" |
| Primary Bedroom | Main level | 17'10" × 14'4" |
| Bedroom 2 | Upper Level | 15'6" × 12'10" |
| Bedroom 3 | Upper Level | 11'9" × 11'1" |
| Laundry room | Main level | 16'5" × 5'11" |
| Recreation room | Lower level | 35'9" × 24'5" |
| Storage | Lower level | 20'2" × 5'9" |
| Utility room | Lower level | 14'5" × 8'8" |
Converted from the metric MLS® feed; sizes are approximate.
Nearby
Active listings in Windsor Park within 25% of this asking price, newest first — the quickest read on what else your budget buys here.
3 bd3+1 ba3,039 ft²$558/ft²
E4507739 · Courtesy of RE/MAX Excellence
REALTOR.ca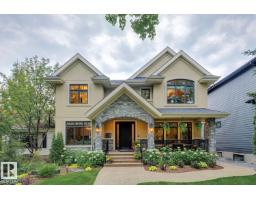
5 bd4+1 ba3,433 ft²$698/ft²
E4501636 · Courtesy of RE/MAX Elite
REALTOR.ca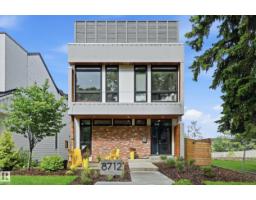
4 bd3+1 ba2,502 ft²$939/ft²
E4499261 · Courtesy of RE/MAX Excellence
REALTOR.caChristopher Peel · REALTOR®
MaxWell® Polaris
This website is operated by Christopher Peel, REALTOR®, of MaxWell Polaris, Edmonton, Alberta — the brokerage responsible for this website.

The listing data above is provided under copyright by the Canadian Real Estate Association (CREA). The listing data is deemed reliable but is not guaranteed accurate by CREA nor BestYEGHomes.
Listing information last updated on October 3, 2026 at 9:40 p.m. MT.
$2,150,000
MLS® E4489044