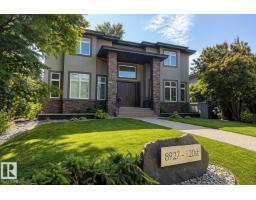
$2,849,900
505 bd4+1 ba4,282 ft²$666/ft²
8927 120 St NW
HouseWindsor Park (Edmonton)69 days ago
E4502479 · Courtesy of MaxWell Progressive
REALTOR.ca$2,395,000
5 bd4+1 ba3,433 ft²$698/ft²
MLS® E4501636 · Courtesy of RE/MAX Elite · View on REALTOR.ca
A two-storey house in Windsor Park (Edmonton), built 2015 with 5 bedrooms and 4+1 baths across 3,433 ft² — $698 per square foot. Listed 75 days ago.
From the listing
A true gem in desirable Windsor Park! Located on a quiet tree-lined street, this exquisite custom-built masterpiece was developed w/the utmost attention to detail and quality craftsmanship. Offering 4900+ sqft of living space and sitting upon a magnificent 7500 sqft lot, this luxurious home will certainly impress. The main floor features a lavish kitchen w/premium cabinetry, high-end appliances, and butler's pantry, open dining/great room, formal living area w/gorgeous stone fireplace, den/flex room, and mudroom. Upstairs is the stunning primary suite w/large walk-in closet, laundry room/spa-like 5-pc ensuite, 3 additional bedrooms and 2 additional baths (ensuite and jack/jill). The lower level offers a huge rec area w/full wet bar, home gym, 5th bed/3-pc bath, and in-floor heat system. Outside you will enjoy the tranquil yard and immaculate landscaping. Oversized/heated triple garage, home automation system, and more. Located steps from top rated schools and the U of A. This dream home is a must see! (id:66605)
The details
Room by room
| Room | Level | Size |
|---|---|---|
| Living room | Main level | 15'8" × 16'8" |
| Dining room | Main level | 14'1" × 9'1" |
| Kitchen | Main level | 14' × 14'9" |
| Family room | Main level | 12'3" × 13'4" |
| Den | Main level | 10'11" × 15'5" |
| Primary Bedroom | Upper Level | 13'11" × 20'8" |
| Bedroom 2 | Upper Level | 13'1" × 13'8" |
| Bedroom 3 | Upper Level | 11'1" × 12'4" |
| Bedroom 4 | Upper Level | 11'5" × 11' |
| Bedroom 5 | Lower level | 13'6" × 11'2" |
| Laundry room | Upper Level | 7'3" × 8'10" |
| Recreation room | Lower level | 37'6" × 15'11" |
Converted from the metric MLS® feed; sizes are approximate.
Nearby
Active listings in Windsor Park within 25% of this asking price, newest first — the quickest read on what else your budget buys here.
5 bd4+1 ba4,282 ft²$666/ft²
E4502479 · Courtesy of MaxWell Progressive
REALTOR.ca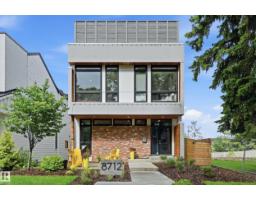
4 bd3+1 ba2,502 ft²$939/ft²
E4499261 · Courtesy of RE/MAX Excellence
REALTOR.ca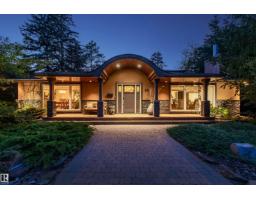
3 bd3+1 ba3,134 ft²$686/ft²
E4489044 · Courtesy of RE/MAX Elite
REALTOR.caChristopher Peel · REALTOR®
MaxWell® Polaris
This website is operated by Christopher Peel, REALTOR®, of MaxWell Polaris, Edmonton, Alberta — the brokerage responsible for this website.

The listing data above is provided under copyright by the Canadian Real Estate Association (CREA). The listing data is deemed reliable but is not guaranteed accurate by CREA nor BestYEGHomes.
Listing information last updated on October 3, 2026 at 9:40 p.m. MT.
$2,395,000
MLS® E4501636