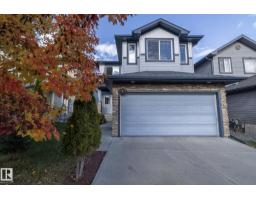
 New
New$579,900
503 bd2+1 ba1,848 ft²$314/ft²
17316 5 Av SW
HouseWindermere1 day ago
E4513214 · Courtesy of Exp Realty
REALTOR.ca$739,900
5 bd2+1 ba2,567 ft²$288/ft²
MLS® E4500486 · Courtesy of RE/MAX Real Estate · View on REALTOR.ca
A two-storey house in Windermere, built 2014 with 5 bedrooms and 2+1 baths across 2,567 ft² — $288 per square foot. Listed 85 days ago.
From the listing
WOW! This 2500+ sq ft home has it all! 4 bedrooms UPSTAIRS, plus a 5th bedroom on main floor (currently used as a den/office). Bonus Room, AND a formal dining room! The BEST part, a Butler Pantry! Upon entering, you are met by a grand chandelier & stair case, & rich hardwood floors. The dining room leads to an absolute favorite, a walk-thru Butler Pantry! The kitchen has stainless steel appliances, stunning Quartz counter tops, two-toned cupboards, a huge island/breakfast bar, plus another dining space, which leads to a private back yard oasis, incl a huge deck, hot tub, & gazebo. There is also a large living room, /w gas fireplace plus a den/flex space, this is a definite MUST SEE home to appreciate this space. Four generously sized bedrooms upstairs, master incl 5pc ensuite, walk in closet, plus a HUGE family/bonus room & another 4pc bath. Located on a cul-de-sac in the prestige area of Windemere & close to all amenities, including shopping, restaurants, golf, & plenty of walking trails. (id:66605)
The details
Room by room
| Room | Level | Size |
|---|---|---|
| Living room | Main level | 14'1" × 13'8" |
| Dining room | Main level | 13'4" × 10'1" |
| Kitchen | Main level | 14'1" × 17'5" |
| Den | Main level | — |
| Primary Bedroom | Upper Level | 15'6" × 14311' |
| Bedroom 2 | Upper Level | 11'10" × 10'1" |
| Bedroom 3 | Upper Level | 12'11" × 10' |
| Bedroom 4 | Upper Level | 10'6" × 10' |
| Bonus Room | Upper Level | 13'4" × 15' |
| Bedroom 5 | Main level | 9'8" × 9'8" |
| Breakfast | Main level | 8'3" × 13'6" |
Converted from the metric MLS® feed; sizes are approximate.
Nearby
Active listings in Windermere within 25% of this asking price, newest first — the quickest read on what else your budget buys here.
New3 bd2+1 ba1,848 ft²$314/ft²
E4513214 · Courtesy of Exp Realty
REALTOR.ca
4 bd3+1 ba2,617 ft²$325/ft²
E4512256 · Courtesy of RE/MAX Elite
REALTOR.ca
3 bd2+1 ba1,647 ft²$557/ft²
E4511602 · Courtesy of Century 21 All Stars Realty Ltd
REALTOR.ca
4 bd3+1 ba2,544 ft²$295/ft²
E4511283 · Courtesy of RE/MAX Excellence
REALTOR.ca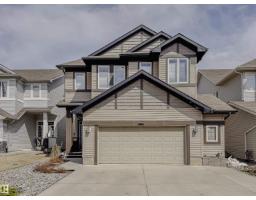
3 bd2+1 ba2,772 ft²$252/ft²
E4511148 · Courtesy of Century 21 Masters
REALTOR.ca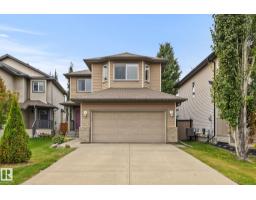
4 bd3+1 ba1,844 ft²$325/ft²
E4510737 · Courtesy of KIC Realty
REALTOR.caChristopher Peel · REALTOR®
MaxWell® Polaris
This website is operated by Christopher Peel, REALTOR®, of MaxWell Polaris, Edmonton, Alberta — the brokerage responsible for this website.

The listing data above is provided under copyright by the Canadian Real Estate Association (CREA). The listing data is deemed reliable but is not guaranteed accurate by CREA nor BestYEGHomes.
Listing information last updated on October 17, 2026 at 12:30 a.m. MT.
$739,900
MLS® E4500486