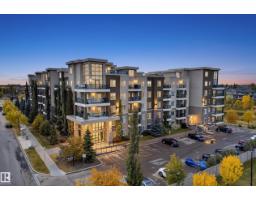
 New
$269,900
502 bd2 ba755 ft²$357/ft²
#505 1230 Windermere Wy SW
ApartmentWindermere5 days ago
E4512508 · Courtesy of RE/MAX Real Estate
REALTOR.ca$325,000
4 bd3+1 ba1,549 ft²$210/ft²
MLS® E4496096 · Courtesy of Sotheby's International Realty Canada · View on REALTOR.ca
A two-storey row / townhouse in Windermere, built 2016 with 4 bedrooms and 3+1 baths across 1,549 ft² — $210 per square foot. Listed 109 days ago.
From the listing
Air Conditioned! Modern design, effortless living, and an exceptional Windermere location come together in this turn-key townhome. Filled with natural light, the open-concept layout creates a bright and inviting atmosphere that feels both spacious and welcoming, while central air conditioning ensures year-round comfort. With four bedrooms, three-and-a-half bathrooms, a double attached garage, and a private balcony, this home offers the flexibility to grow with your lifestyle. Whether you're a young family, or an investor seeking a well-located property, this home presents an exceptional opportunity. Set within the quiet, well-maintained Regency at Windermere community, you'll enjoy quick access to Anthony Henday Drive, schools, parks, golf, shopping, restaurants, and everyday amenities. A thoughtfully designed home that combines comfort, convenience, and low-maintenance living in one of Southwest Edmonton's most desirable communities. The opportunity to purchase all contents is available. (id:66605)
The details
Room by room
| Room | Level | Size |
|---|---|---|
| Living room | Main level | 13'9" × 15'4" |
| Dining room | Main level | 13'1" × 9'1" |
| Kitchen | Main level | 19'3" × 13'3" |
| Primary Bedroom | Upper Level | 13'5" × 15'7" |
| Bedroom 2 | Upper Level | 9'4" × 14'1" |
| Bedroom 3 | Upper Level | 9'6" × 11'7" |
| Bedroom 4 | Lower level | 12'7" × 12'7" |
| Other | Upper Level | 5'9" × 7'10" |
| Utility room | Lower level | 8'10" × 6' |
Converted from the metric MLS® feed; sizes are approximate.
Nearby
Active listings in Windermere within 25% of this asking price, newest first — the quickest read on what else your budget buys here.
New2 bd2 ba755 ft²$357/ft²
E4512508 · Courtesy of RE/MAX Real Estate
REALTOR.ca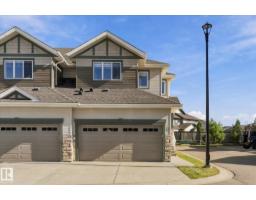 New
3 bd2+1 ba1,486 ft²$256/ft²
E4512354 · Courtesy of Real Broker
REALTOR.ca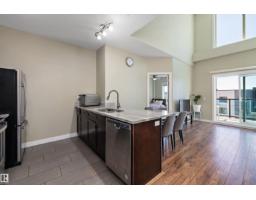 New
2 bd2 ba772 ft²$337/ft²
E4512225 · Courtesy of REMAX River City
REALTOR.ca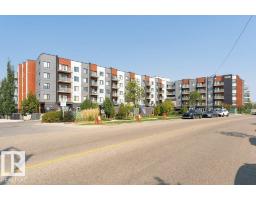
2 bd2 ba1,224 ft²$326/ft²
E4511933 · Courtesy of Century 21 All Stars Realty Ltd
REALTOR.ca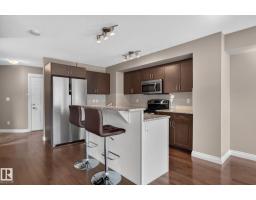
3 bd2+1 ba1,444 ft²$280/ft²
E4510706 · Courtesy of REMAX River City
REALTOR.ca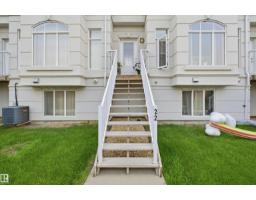
3 bd2+1 ba1,532 ft²$196/ft²
E4508066 · Courtesy of Nationwide Realty Corp
REALTOR.caChristopher Peel · REALTOR®
MaxWell® Polaris
This website is operated by Christopher Peel, REALTOR®, of MaxWell Polaris, Edmonton, Alberta — the brokerage responsible for this website.

The listing data above is provided under copyright by the Canadian Real Estate Association (CREA). The listing data is deemed reliable but is not guaranteed accurate by CREA nor BestYEGHomes.
Listing information last updated on October 14, 2026 at 11:05 p.m. MT.
$325,000
MLS® E4496096