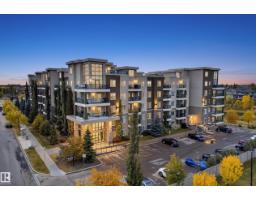
 New
New$269,900
502 bd2 ba755 ft²$357/ft²
#505 1230 Windermere Wy SW
ApartmentWindermere5 days ago
E4512508 · Courtesy of RE/MAX Real Estate
REALTOR.ca$350,000
3 bd2+1 ba1,331 ft²$263/ft²
MLS® E4498364 · Courtesy of MaxWell Polaris · View on REALTOR.ca
A two-storey row / townhouse in Windermere, built 2012 with 3 bedrooms and 2+1 baths across 1,331 ft² — $263 per square foot. Listed 96 days ago.
From the listing
Welcome home to this upgraded end unit townhouse in prestigious Upper Windermere, where pride of ownership maintained by it's current and only owner is evident throughout. Truly move-in ready, this beautifully maintained 3 bedroom home features 9 ft ceilings, central A/C, and a bright open-concept layout filled with natural light. The spacious living room offers a cozy gas fireplace, while the kitchen showcases stainless steel appliances, a large pantry, oversized island with breakfast bar, and plenty of storage. Patio doors lead to a private balcony with a gas BBQ line. Upstairs you'll find a generous primary suite with dual walk-in closets and a 3 piece ensuite, two additional bedrooms, a full bath, and convenient upper-floor laundry. The finished basement provides extra living space and direct access to the double attached garage. Close to schools, shopping, restaurants, golf, River Valley trails, parks, and Anthony Henday, this home offers the perfect blend of comfort, convenience, and style. (id:66605)
The details
Room by room
| Room | Level | Size |
|---|---|---|
| Living room | Main level | 16'5" × 19'8" |
| Dining room | Main level | 6'9" × 10' |
| Kitchen | Main level | 12'4" × 14'3" |
| Primary Bedroom | Upper Level | 13'1" × 12'9" |
| Bedroom 2 | Upper Level | 8'10" × 12'4" |
| Bedroom 3 | Upper Level | 9'9" × 10'1" |
| Recreation room | Basement | 18'5" × 19'9" |
| Utility room | Basement | 5'10" × 8'11" |
Converted from the metric MLS® feed; sizes are approximate.
Nearby
Active listings in Windermere within 25% of this asking price, newest first — the quickest read on what else your budget buys here.
New2 bd2 ba755 ft²$357/ft²
E4512508 · Courtesy of RE/MAX Real Estate
REALTOR.ca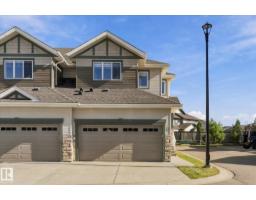 New
New3 bd2+1 ba1,486 ft²$256/ft²
E4512354 · Courtesy of Real Broker
REALTOR.ca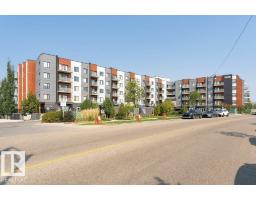
2 bd2 ba1,224 ft²$326/ft²
E4511933 · Courtesy of Century 21 All Stars Realty Ltd
REALTOR.ca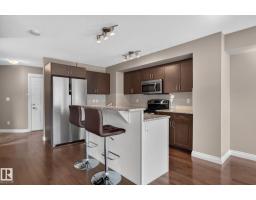
3 bd2+1 ba1,444 ft²$280/ft²
E4510706 · Courtesy of REMAX River City
REALTOR.ca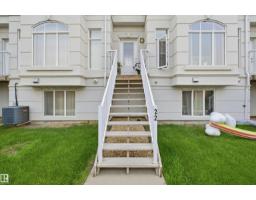
3 bd2+1 ba1,532 ft²$196/ft²
E4508066 · Courtesy of Nationwide Realty Corp
REALTOR.ca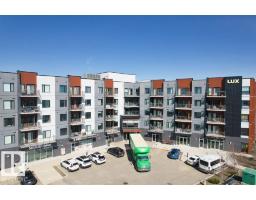
2 bd2 ba901 ft²$332/ft²
E4507231 · Courtesy of Exp Realty
REALTOR.caChristopher Peel · REALTOR®
MaxWell® Polaris
This website is operated by Christopher Peel, REALTOR®, of MaxWell Polaris, Edmonton, Alberta — the brokerage responsible for this website.

The listing data above is provided under copyright by the Canadian Real Estate Association (CREA). The listing data is deemed reliable but is not guaranteed accurate by CREA nor BestYEGHomes.
Listing information last updated on October 14, 2026 at 11:05 p.m. MT.
$350,000
MLS® E4498364