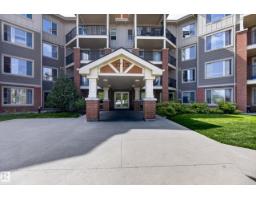
 New
New$179,900
152 bd2 ba812 ft²$222/ft²
#302 3715 Whitelaw Ln NW
ApartmentWindermere1 day ago
E4512781 · Courtesy of Royal LePage Prestige Realty
REALTOR.ca$174,900
2 bd2 ba745 ft²$235/ft²
MLS® E4505067 · Courtesy of Tactic Realty · View on REALTOR.ca
A apartment in Windermere, built 2011 with 2 bedrooms and 2 baths across 745 ft² — $235 per square foot. Listed 54 days ago.
From the listing
Beautiful 2 bdrm (or 1 bdrm + den) condo with private southwest-facing balcony & gorgeous panoramic park views – welcome to Windermere Village. Ideal for first time home buyers or investors, this spacious unit is located perfectly for quick access to the Henday & to shops & restaurants at Currents of Windermere. Open-concept, functional layout offers loads of natural light from the large south windows. Kitchen features s/s appliances, beautiful granite & pendant lighting. The primary bdrm offers beautiful views! The den (or 2nd bdrm) is smaller & has a lovely view too, a large closet & direct access to its own full ensuite bath. Relax & enjoy evenings on the private, spacious SW-facing balcony (w. gas line for BBQ). Unit comes with in-suite laundry, heated underground parking, storage locker, visitor parking, fitness center access, beautifully landscaped grounds & excellent location w/ easy access to all major routes. Welcome to Windermere – welcome home! (NOTE: Some photos have been virtually staged.) (id:66605)
The details
Room by room
| Room | Level | Size |
|---|---|---|
| Living room | Main level | — |
| Kitchen | Main level | — |
| Primary Bedroom | Main level | — |
| Bedroom 2 | Main level | — |
Converted from the metric MLS® feed; sizes are approximate.
Nearby
Active listings in Windermere within 25% of this asking price, newest first — the quickest read on what else your budget buys here.
New2 bd2 ba812 ft²$222/ft²
E4512781 · Courtesy of Royal LePage Prestige Realty
REALTOR.ca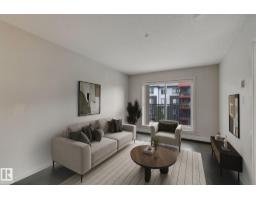
2 bd2 ba721 ft²$243/ft²
E4511708 · Courtesy of MaxWell Devonshire Realty
REALTOR.ca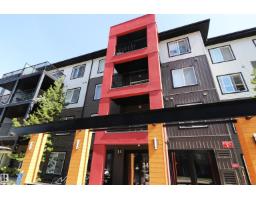
2 bd2 ba837 ft²$215/ft²
E4510203 · Courtesy of MaxWell Challenge Realty
REALTOR.ca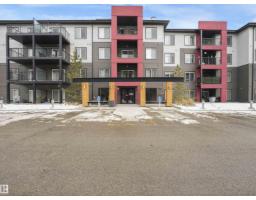
2 bd2 ba715 ft²$255/ft²
E4508504 · Courtesy of MaxWell Polaris
REALTOR.ca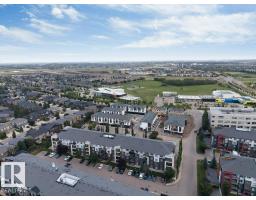
2 bd2 ba804 ft²$257/ft²
E4508313 · Courtesy of Century 21 Quantum Realty
REALTOR.ca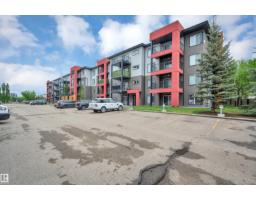
2 bd2 ba839 ft²$238/ft²
E4506800 · Courtesy of Royal LePage Prestige Realty
REALTOR.caChristopher Peel · REALTOR®
MaxWell® Polaris
This website is operated by Christopher Peel, REALTOR®, of MaxWell Polaris, Edmonton, Alberta — the brokerage responsible for this website.

The listing data above is provided under copyright by the Canadian Real Estate Association (CREA). The listing data is deemed reliable but is not guaranteed accurate by CREA nor BestYEGHomes.
Listing information last updated on October 14, 2026 at 11:05 p.m. MT.
$174,900
MLS® E4505067