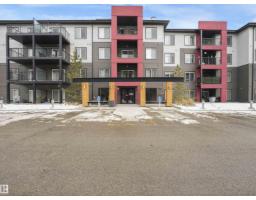
 New
New$182,000
292 bd2 ba715 ft²$255/ft²
#414 340 Windermere Rd NW
ApartmentWindermere3 days ago
E4508504 · Courtesy of MaxWell Polaris
REALTOR.ca$199,999
2 bd2 ba839 ft²$238/ft²
MLS® E4506800 · Courtesy of Royal LePage Prestige Realty · View on REALTOR.ca
A apartment in Windermere, built 2014 with 2 bedrooms and 2 baths across 839 ft² — $238 per square foot. Listed 13 days ago.
BestYEGHomes estimate
Moderate range$216,000
City of Edmonton assessment: $207,500
An independent estimate by our valuation model, built from City of Edmonton assessment data and local market analysis (updated September 2026). It is our own analysis — not part of the MLS® listing, not provided by the listing brokerage, and not an appraisal.
Recent sold prices sharpen this number, and by MLS® rules they can’t be shown here. Ask us for the full report →
From the listing
Enjoy condo living in one of Edmonton’s most desirable communities. This bright CORNER UNIT offers 2 bedrooms, 2 bathrooms, and a functional open-concept layout with plenty of natural light throughout. The kitchen features rich espresso cabinetry, stainless steel appliances, plenty of storage, and ample counter space. Just off the main living area, you are met with a spacious private balcony, perfect for unwinding. A rare bonus, this unit comes with TWO titled parking stalls, one heated underground and one surface stall, as well as a STORAGE CAGE. Located close to schools, parks, shopping, restaurants (Superstore, Cineplex Cinemas, Safeway, Canadian Tire, Walmart), and the Anthony Henday. This is a great opportunity for a first-time buyer, working professional, or investor looking for a well-located condo in Windermere. (id:66605)
The details
Room by room
| Room | Level | Size |
|---|---|---|
| Living room | Main level | 14'1" × 9'11" |
| Kitchen | Main level | 13'3" × 13'5" |
| Primary Bedroom | Main level | 13'7" × 10'6" |
| Bedroom 2 | Main level | 13'1" × 9'8" |
Converted from the metric MLS® feed; sizes are approximate.
Nearby
Active listings in Windermere within 25% of this asking price, newest first — the quickest read on what else your budget buys here.
New2 bd2 ba715 ft²$255/ft²
E4508504 · Courtesy of MaxWell Polaris
REALTOR.ca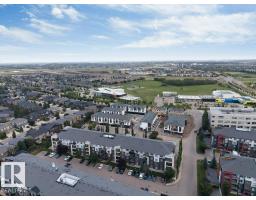 New
New2 bd2 ba804 ft²$257/ft²
E4508313 · Courtesy of Century 21 Quantum Realty
REALTOR.ca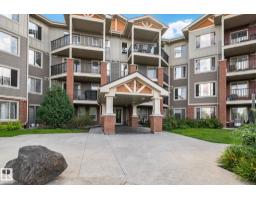 New
New2 bd2 ba803 ft²$248/ft²
E4507893 · Courtesy of Royal LePage Prestige Realty
REALTOR.ca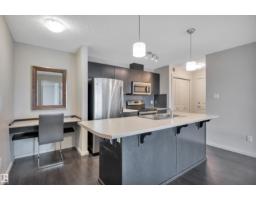
2 bd2 ba845 ft²$272/ft²
E4506798 · Courtesy of Royal LePage Prestige Realty
REALTOR.ca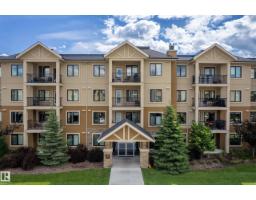
1 bd1 ba699 ft²$243/ft²
E4506582 · Courtesy of Real Broker
REALTOR.ca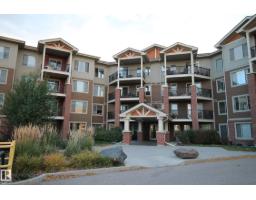
2 bd2 ba864 ft²$231/ft²
E4506522 · Courtesy of Coldwell Banker Mountain Central
REALTOR.caOwn a home nearby?
A new listing in Windermere is a live data point for every home around it. Get an honest estimate for yours, anchored on City of Edmonton assessment data.
What’s my home worth?Christopher Peel · REALTOR®
MaxWell® Polaris
This website is operated by Christopher Peel, REALTOR®, of MaxWell Polaris, Edmonton, Alberta — the brokerage responsible for this website.

The listing data above is provided under copyright by the Canadian Real Estate Association (CREA). The listing data is deemed reliable but is not guaranteed accurate by CREA nor BestYEGHomes.
Listing information last updated on September 15, 2026 at 11:10 p.m. MT.
$199,999
MLS® E4506800