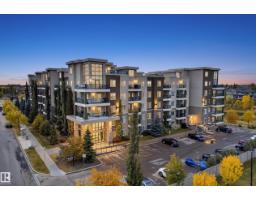
 New
New$269,900
502 bd2 ba755 ft²$357/ft²
#505 1230 Windermere Wy SW
ApartmentWindermere5 days ago
E4512508 · Courtesy of RE/MAX Real Estate
REALTOR.ca$324,900
4 bd3+1 ba1,538 ft²$211/ft²
MLS® E4499142 · Courtesy of Royal LePage Noralta Real Estate · View on REALTOR.ca
A two-storey row / townhouse in Windermere, built 2014 with 4 bedrooms and 3+1 baths across 1,538 ft² — $211 per square foot. Listed 90 days ago.
From the listing
Immaculate executive 4-bedroom townhome located in the desirable community of Windermere. Upon entering, a bright and welcoming front foyer opens to a spacious living room featuring large bay windows that flood the space with natural light. The main floor boasts a generous dining area and a modern open-concept kitchen complete with stainless steel appliances and ample cupboard space. Just off the kitchen, a large balcony offers the perfect spot for relaxing. Upstairs, you will find a primary suite featuring a large window with ensuite, and a walk-in closet. Two additional well-sized bedrooms share a full bathroom, and a dedicated laundry room. The fully finished lower level features a fourth bedroom with ensuite and a full-sized window, making it an ideal guest suite or home office. This exceptional home also includes central air conditioning and a double car garage. Enjoy an outstanding location close to schools, public transit, and shopping, with quick and easy access to Anthony Henday Drive. (id:66605)
The details
Room by room
| Room | Level | Size |
|---|---|---|
| Living room | Main level | — |
| Dining room | Main level | — |
| Kitchen | Main level | — |
| Primary Bedroom | Upper Level | — |
| Bedroom 2 | Upper Level | — |
| Bedroom 3 | Upper Level | — |
| Bedroom 4 | Lower level | — |
Converted from the metric MLS® feed; sizes are approximate.
Nearby
Active listings in Windermere within 25% of this asking price, newest first — the quickest read on what else your budget buys here.
New2 bd2 ba755 ft²$357/ft²
E4512508 · Courtesy of RE/MAX Real Estate
REALTOR.ca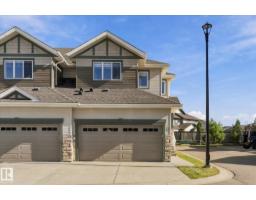 New
New3 bd2+1 ba1,486 ft²$256/ft²
E4512354 · Courtesy of Real Broker
REALTOR.ca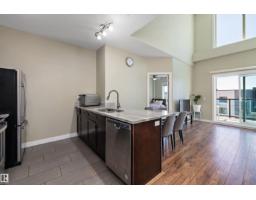 New
New2 bd2 ba772 ft²$337/ft²
E4512225 · Courtesy of REMAX River City
REALTOR.ca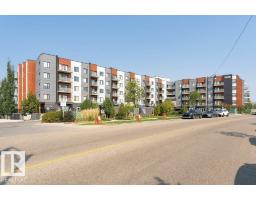
2 bd2 ba1,224 ft²$326/ft²
E4511933 · Courtesy of Century 21 All Stars Realty Ltd
REALTOR.ca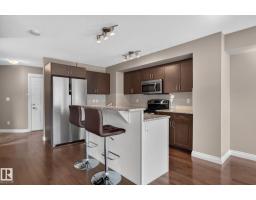
3 bd2+1 ba1,444 ft²$280/ft²
E4510706 · Courtesy of REMAX River City
REALTOR.ca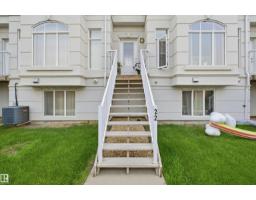
3 bd2+1 ba1,532 ft²$196/ft²
E4508066 · Courtesy of Nationwide Realty Corp
REALTOR.caChristopher Peel · REALTOR®
MaxWell® Polaris
This website is operated by Christopher Peel, REALTOR®, of MaxWell Polaris, Edmonton, Alberta — the brokerage responsible for this website.

The listing data above is provided under copyright by the Canadian Real Estate Association (CREA). The listing data is deemed reliable but is not guaranteed accurate by CREA nor BestYEGHomes.
Listing information last updated on October 13, 2026 at 5:30 p.m. MT.
$324,900
MLS® E4499142