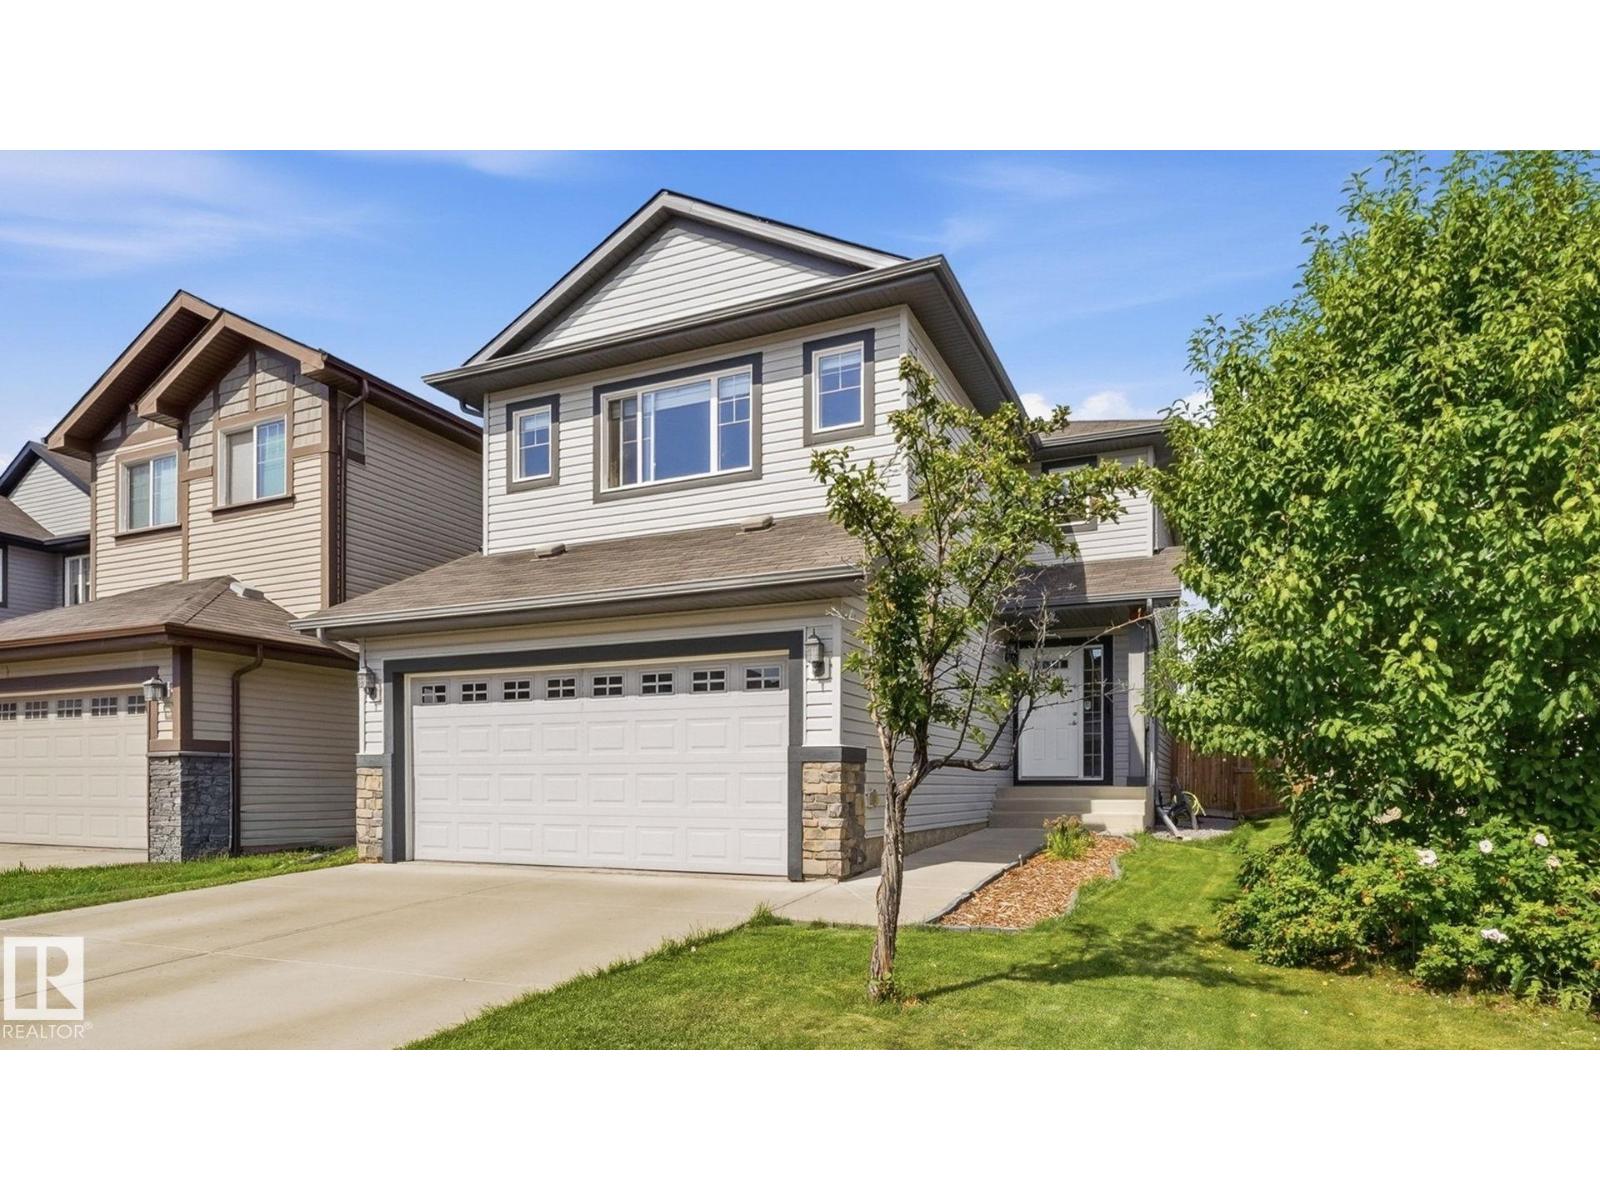
 New
New$649,900
504 bd3+1 ba1,928 ft²$337/ft²
4610 Westcliff Pt SW
HouseWindermere3 days ago
E4506133 · Courtesy of Royal LePage Noralta Real Estate
REALTOR.ca$678,800
4 bd3+1 ba2,089 ft²$325/ft²
MLS® E4505725 · Courtesy of Real Broker · View on REALTOR.ca
A two-storey house in Windermere, built 2010 with 4 bedrooms and 3+1 baths across 2,089 ft² — $325 per square foot. Listed 5 days ago.
From the listing
Welcome to the prestigious community of UPPER WINDERMERE, where refined living meets an exceptional lifestyle. This beautifully upgraded home features 4 BEDROOMS and 3.5 BATHROOMS and blends luxury, comfort, and functionality - perfect for your family. Heart of the home features CENTRAL A/C, built-in shelving throughout, chef inspired kitchen with S.S appliances, large island offering abundant cabinetry & counter space, open concept dining area and spacious living room with gas fireplace - perfect for entertaining. Upstairs, discover 3 spacious bedrooms & large full bathroom. Primary suite offers a relaxing retreat with walk-in closet and spa-inspired 5-piece ensuite. The finished basement expands the living space with a rec room, 4th bedroom, full bath and ample storage room. Outside, enjoy the private backyard with covered deck and room to play. Enjoy exclusive access to the Upper Windermere Leisure Centre with a heated pool, tennis, pickleball and basketball courts, and playground. MUST SEE! (id:66605)
The details
Room by room
| Room | Level | Size |
|---|---|---|
| Living room | Main level | 14'11" × 13'8" |
| Dining room | Main level | 13'4" × 8'7" |
| Kitchen | Main level | 13'7" × 13'4" |
| Primary Bedroom | Upper Level | 14'5" × 13'1" |
| Bedroom 2 | Upper Level | 13'6" × 11'1" |
| Bedroom 3 | Upper Level | 12'8" × 10' |
| Bedroom 4 | Basement | 12'4" × 9'7" |
| Recreation room | Basement | 22'5" × 16'4" |
Converted from the metric MLS® feed; sizes are approximate.
Nearby
Active listings in Windermere within 25% of this asking price, newest first — the quickest read on what else your budget buys here.
New4 bd3+1 ba1,928 ft²$337/ft²
E4506133 · Courtesy of Royal LePage Noralta Real Estate
REALTOR.ca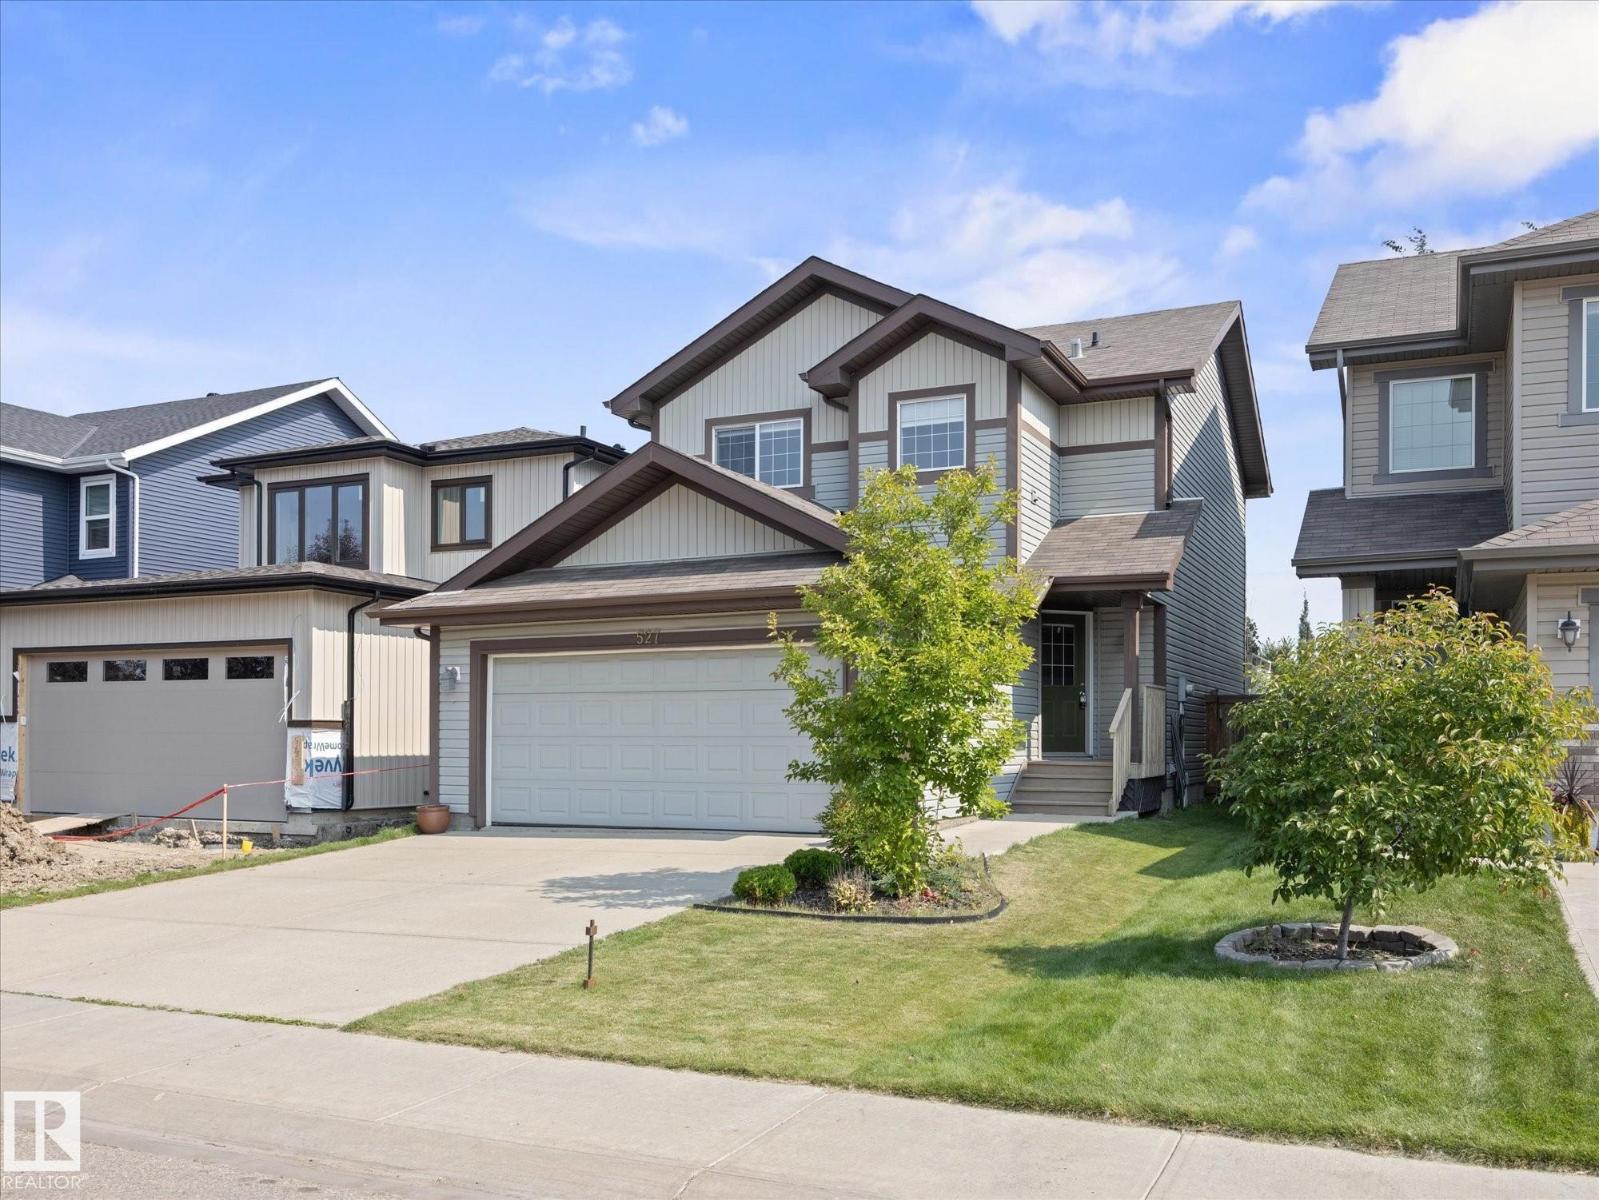 New
New4 bd3+1 ba1,530 ft²$343/ft²
E4505972 · Courtesy of MaxWell Challenge Realty
REALTOR.ca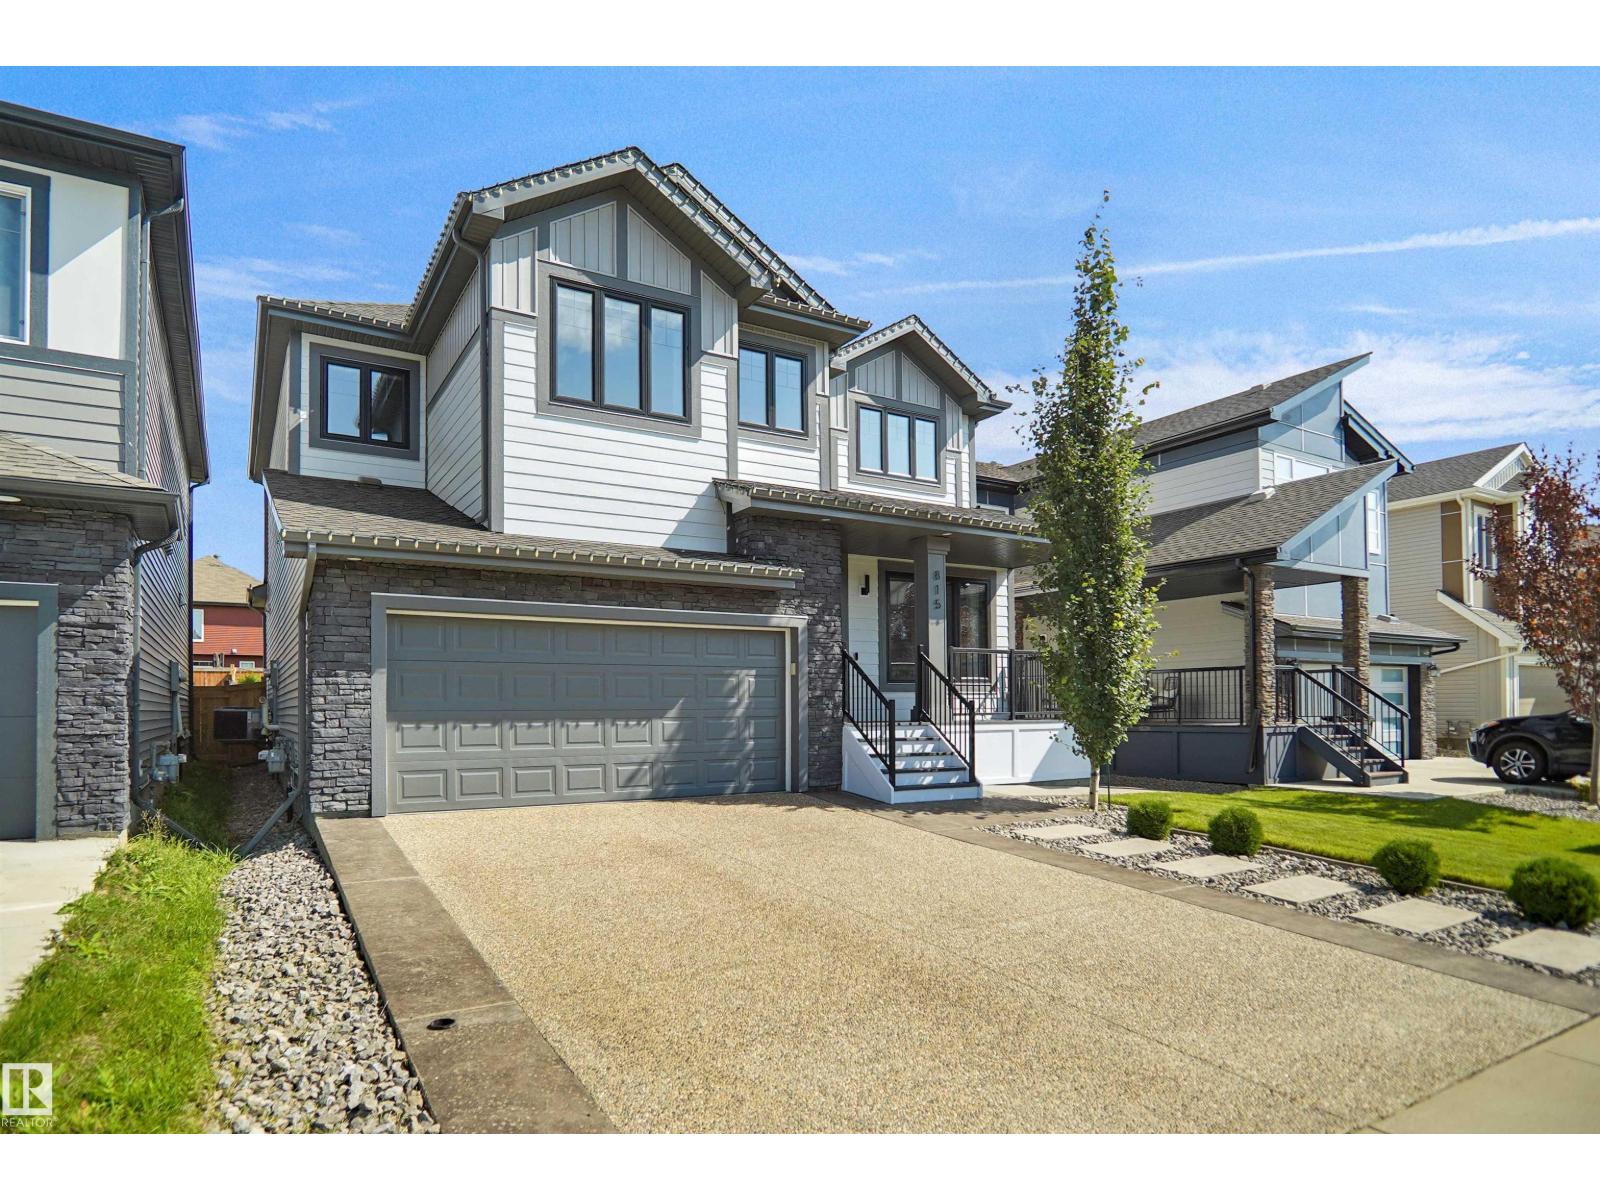 New
New4 bd3+1 ba2,594 ft²$320/ft²
E4505924 · Courtesy of Royal Lepage Arteam Realty
REALTOR.ca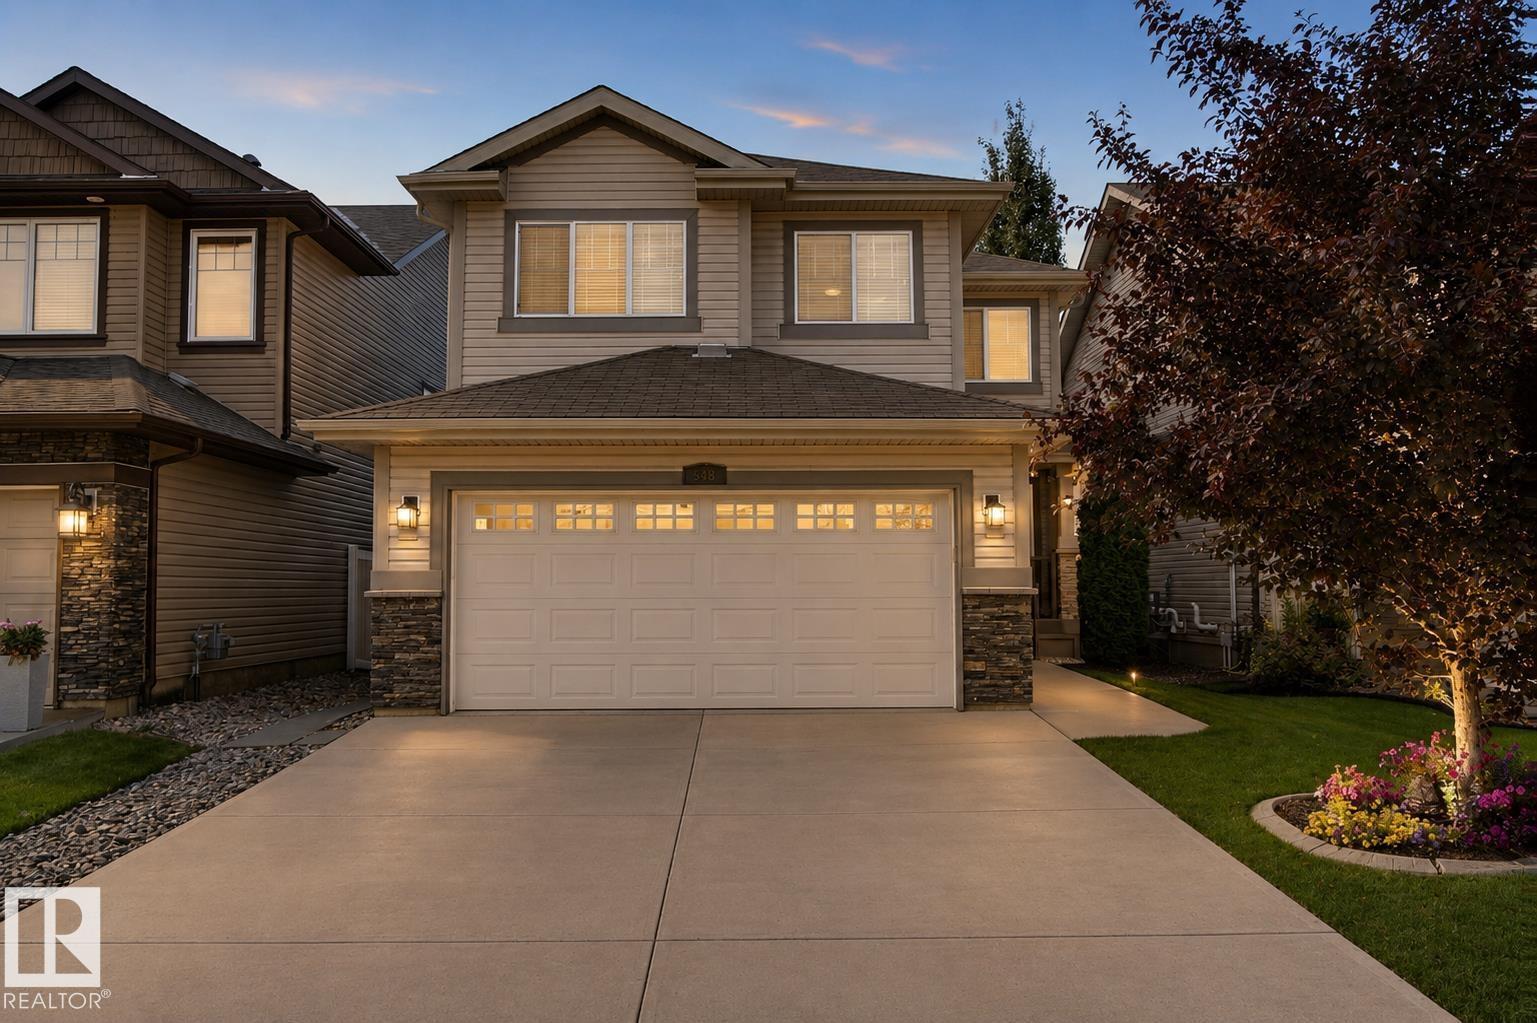 New
New4 bd3+1 ba1,959 ft²$332/ft²
E4505569 · Courtesy of Exp Realty
REALTOR.ca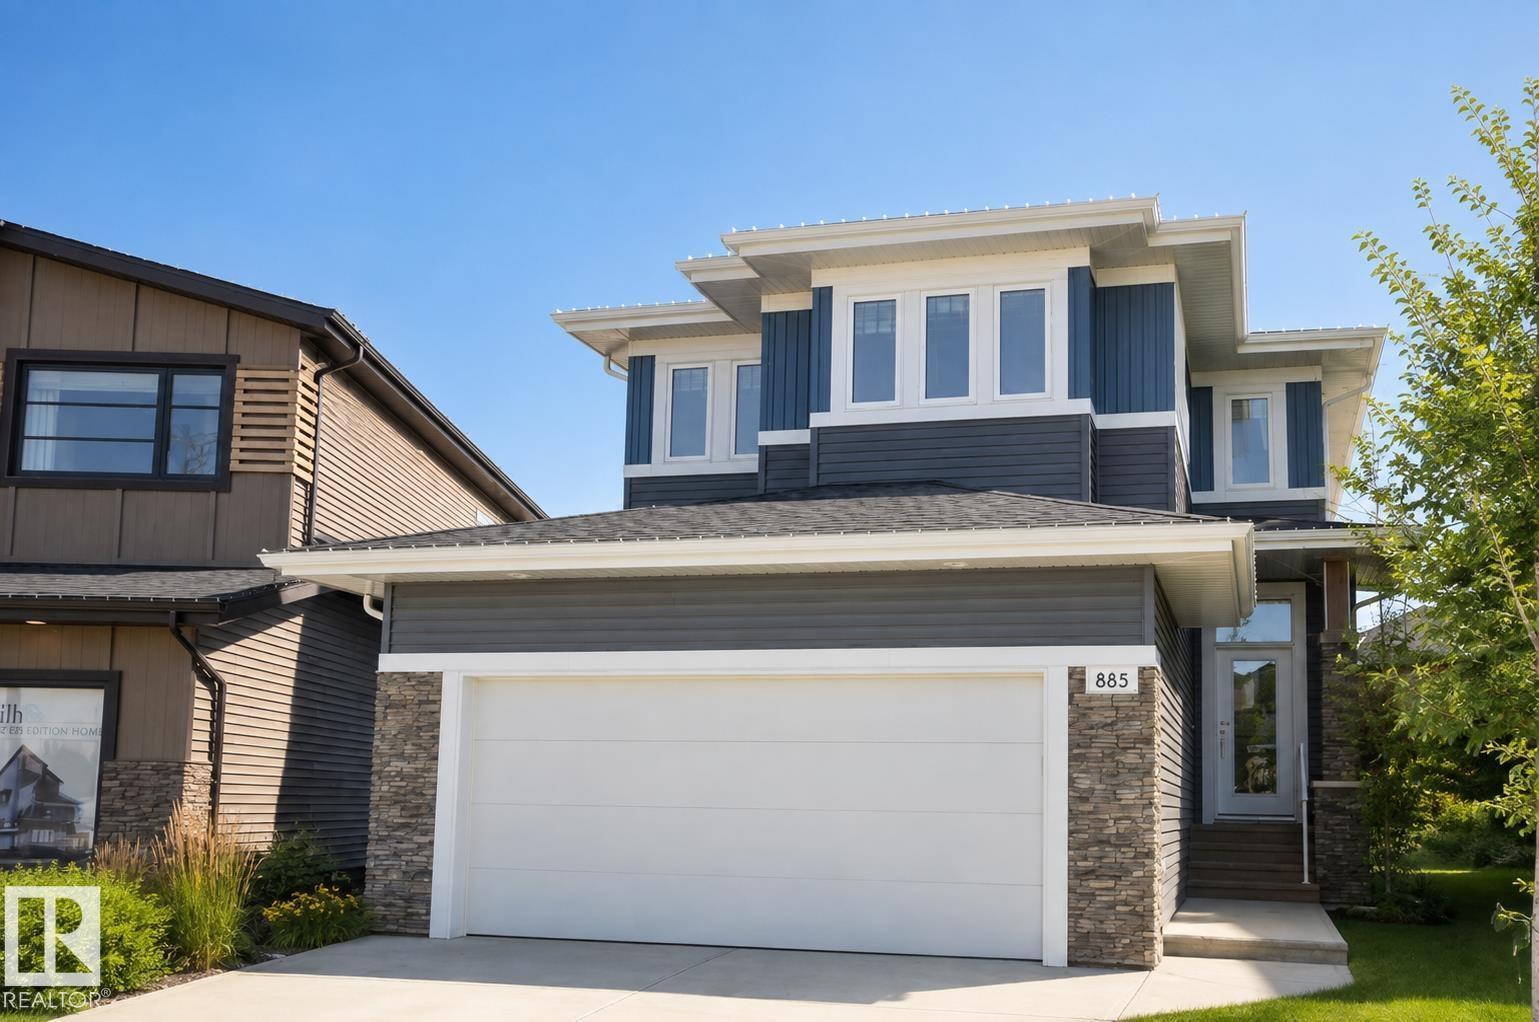
3 bd3+1 ba1,858 ft²$328/ft²
E4505288 · Courtesy of 2% Realty Pro
REALTOR.ca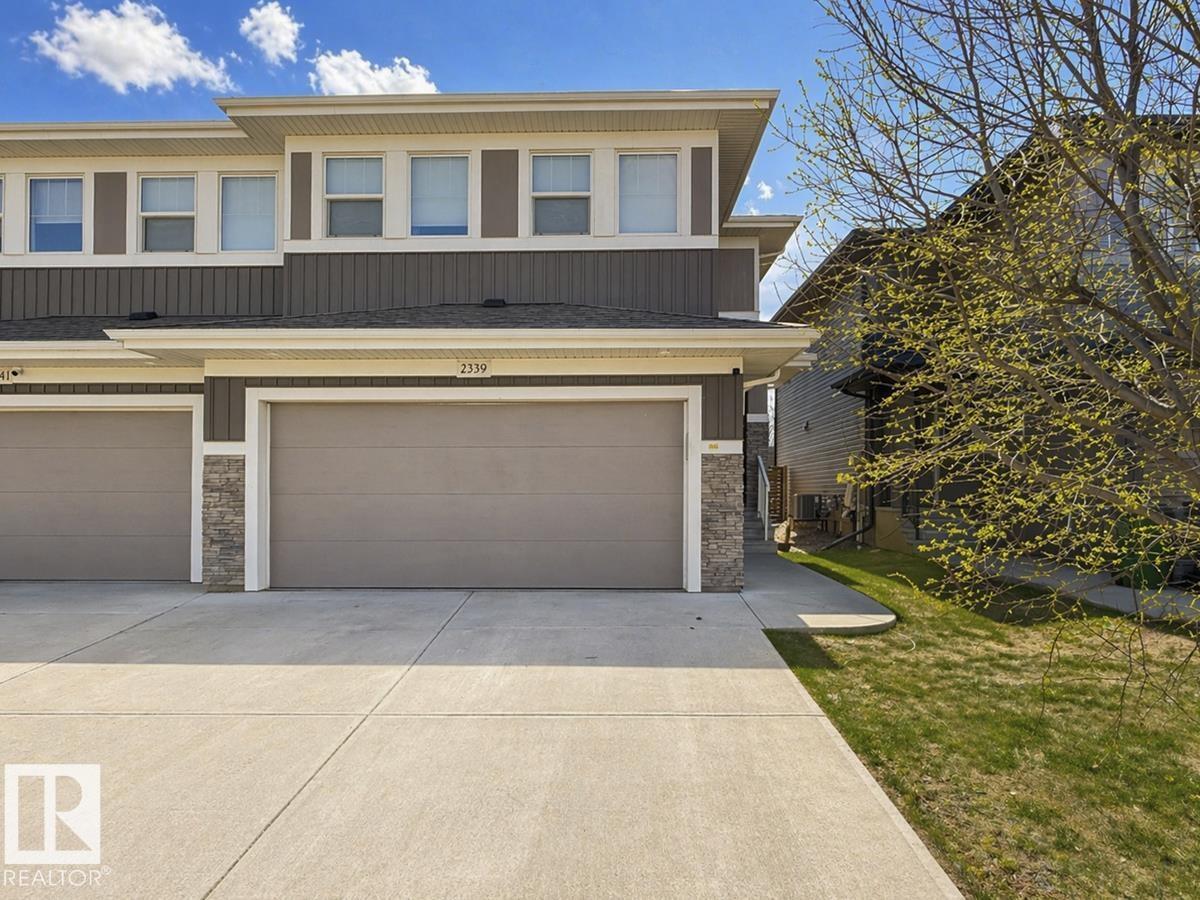
3 bd2+1 ba1,895 ft²$285/ft²
E4504410 · Courtesy of Nationwide Realty Corp
REALTOR.caOwn a home nearby?
A new listing in Windermere is a live data point for every home around it. Get an honest estimate for yours, anchored on City of Edmonton assessment data.
What’s my home worth?Christopher Peel · REALTOR®
MaxWell® Polaris
This website is operated by Christopher Peel, REALTOR®, of MaxWell Polaris, Edmonton, Alberta — the brokerage responsible for this website.

The listing data above is provided under copyright by the Canadian Real Estate Association (CREA). The listing data is deemed reliable but is not guaranteed accurate by CREA nor BestYEGHomes.
Listing information last updated on August 31, 2026 at 6:50 p.m. MT.
$678,800
MLS® E4505725