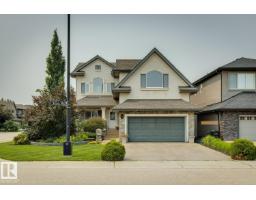
 New
New$849,900
464 bd3+1 ba2,617 ft²$325/ft²
2665 Watcher Wy SW
HouseWindermere6 days ago
E4512256 · Courtesy of RE/MAX Elite
REALTOR.ca$739,900
4 bd3 ba2,698 ft²$274/ft²
MLS® E4498427 · Courtesy of MaxWell Polaris · View on REALTOR.ca
A two-storey house in Windermere, built 2014 with 4 bedrooms and 3 baths across 2,698 ft² — $274 per square foot. Listed 95 days ago.
From the listing
BEAUTIFUL TWO-STORY HOME IN WINDERMERE. THE MAIN FLOOR FEATURES A VERSATILE DEN, A SPACIOUS LIVING ROOM, A FORMAL DINING AREA, AND A LARGE KITCHEN EQUIPPED WITH WOOD CABINETS AND A WALK-IN PANTRY. A FULL BATHROOM AND A CONVENIENT LAUNDRY AREA COMPLETE THIS LEVEL. AN ELEGANT STAIRCASE WITH A SLEEK GLASS RAILING LEADS TO THE UPPER FLOOR, WHICH OFFERS A RECREATIONAL BONUS ROOM, FOUR GENEROUSLY SIZED BEDROOMS, AND TWO FULL BATHROOMS. THE LUXURIOUS PRIMARY SUITE INCLUDES A FIVE-PIECE EN-SUITE WITH A JACUZZI TUB. THE BASEMENT FEATURES A SEPARATE ENTRANCE, OFFERING EXCELLENT POTENTIAL. OUTSIDE, A LARGE BACK DECK PROVIDES THE PERFECT SPACE FOR SUMMER BARBECUES AND OUTDOOR ENTERTAINING. (id:66605)
The details
Room by room
| Room | Level | Size |
|---|---|---|
| Living room | Main level | — |
| Dining room | Main level | — |
| Kitchen | Main level | — |
| Den | Main level | — |
| Primary Bedroom | Upper Level | — |
| Bedroom 2 | Upper Level | — |
| Bedroom 3 | Upper Level | — |
| Bedroom 4 | Upper Level | — |
| Bonus Room | Upper Level | — |
| Laundry room | Main level | — |
Converted from the metric MLS® feed; sizes are approximate.
Nearby
Active listings in Windermere within 25% of this asking price, newest first — the quickest read on what else your budget buys here.
New4 bd3+1 ba2,617 ft²$325/ft²
E4512256 · Courtesy of RE/MAX Elite
REALTOR.ca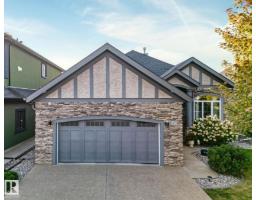
3 bd2+1 ba1,647 ft²$557/ft²
E4511602 · Courtesy of Century 21 All Stars Realty Ltd
REALTOR.ca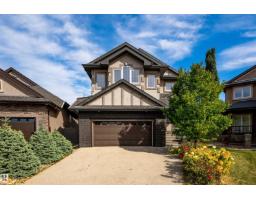
4 bd3+1 ba2,544 ft²$295/ft²
E4511283 · Courtesy of RE/MAX Excellence
REALTOR.ca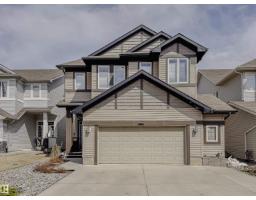
3 bd2+1 ba2,772 ft²$252/ft²
E4511148 · Courtesy of Century 21 Masters
REALTOR.ca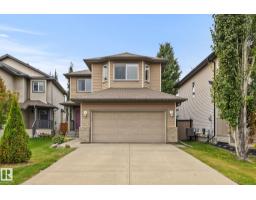
4 bd3+1 ba1,844 ft²$325/ft²
E4510737 · Courtesy of KIC Realty
REALTOR.ca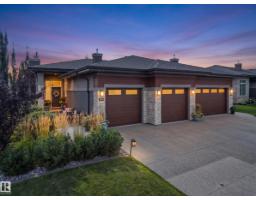
3 bd2+1 ba1,705 ft²$528/ft²
E4510086 · Courtesy of RE/MAX Excellence
REALTOR.caChristopher Peel · REALTOR®
MaxWell® Polaris
This website is operated by Christopher Peel, REALTOR®, of MaxWell Polaris, Edmonton, Alberta — the brokerage responsible for this website.

The listing data above is provided under copyright by the Canadian Real Estate Association (CREA). The listing data is deemed reliable but is not guaranteed accurate by CREA nor BestYEGHomes.
Listing information last updated on October 14, 2026 at 11:05 p.m. MT.
$739,900
MLS® E4498427