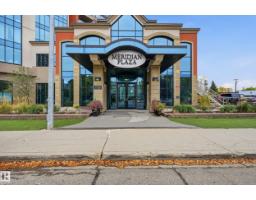
 New
New$324,900
432 bd2 ba1,075 ft²$302/ft²
#909 10142 111 St NW
ApartmentWîhkwêntôwin2 days ago
E4513311 · Courtesy of Century 21 Masters
REALTOR.ca$349,900
2 bd2 ba1,068 ft²$328/ft²
MLS® E4503439 · Courtesy of RE/MAX Excellence · View on REALTOR.ca
A apartment in Wîhkwêntôwin, built 1999 with 2 bedrooms and 2 baths across 1,068 ft² — $328 per square foot. Listed 67 days ago.
From the listing
OUTSTANDING CONDO IN GRANDIN MANOR. SPECTACULAR LEGISLATURE VIEWS. Located across street from Legislature park. INCOMPARABLE FLOOR PLAN with open design concept. Lower than average condo fees of $599! Well run complex with $3.2M in reserve fund. Complex is concrete construction offering a quiet environment. End unit corner suite with windows on 3 sides, offering plenty of natural light and air flow. Large living room with patio doors to spacious balcony, full dining room, large U-shaped kitchen with vast counter space and stainless-steel appliances. 2 bedrooms with full bathrooms off each. Bedrooms are at opposite ends of condo. Luxury vinyl plank flooring. Central air conditioning. Complex is well situated offering plenty of amenities. Grandin LRT station entrance next to complex. Very quick access to the university. Half a block to the river valley nature trails, short walk to the Legislature building. Near coffee shops, restaurants, Jasper Ave, Save-On-Foods. Make this condo your home!! (id:66605)
The details
Room by room
| Room | Level | Size |
|---|---|---|
| Living room | Main level | 11'6" × 13'5" |
| Dining room | Main level | 7'7" × 15'9" |
| Kitchen | Main level | 9'2" × 11'10" |
| Primary Bedroom | Main level | 12'8" × 14'1" |
| Bedroom 2 | Main level | 11'2" × 12'4" |
Converted from the metric MLS® feed; sizes are approximate.
Nearby
Active listings in Wîhkwêntôwin within 25% of this asking price, newest first — the quickest read on what else your budget buys here.
New2 bd2 ba1,075 ft²$302/ft²
E4513311 · Courtesy of Century 21 Masters
REALTOR.ca
4 bd2+1 ba1,458 ft²$291/ft²
E4512396 · Courtesy of MaxWell Devonshire Realty
REALTOR.ca
2 bd2 ba905 ft²$331/ft²
E4511695 · Courtesy of Rimrock Real Estate
REALTOR.ca
3 bd2 ba1,079 ft²$259/ft²
E4511091 · Courtesy of MaxWell Polaris
REALTOR.ca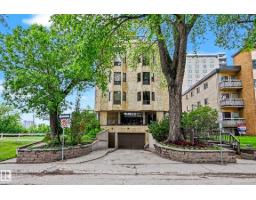
2 bd2 ba1,500 ft²$183/ft²
E4510875 · Courtesy of Century 21 Masters
REALTOR.ca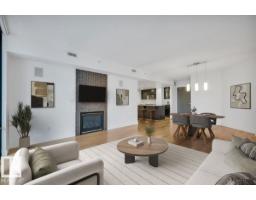
2 bd2 ba1,060 ft²$311/ft²
E4510816 · Courtesy of MaxWell Progressive
REALTOR.caChristopher Peel · REALTOR®
MaxWell® Polaris
This website is operated by Christopher Peel, REALTOR®, of MaxWell Polaris, Edmonton, Alberta — the brokerage responsible for this website.

The listing data above is provided under copyright by the Canadian Real Estate Association (CREA). The listing data is deemed reliable but is not guaranteed accurate by CREA nor BestYEGHomes.
Listing information last updated on October 18, 2026 at 12:30 a.m. MT.
$349,900
MLS® E4503439