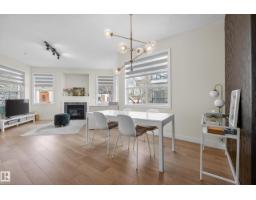
$259,500
312 bd2 ba965 ft²$269/ft²
#205 10011 110 St NW
ApartmentWîhkwêntôwin8 days ago
E4511883 · Courtesy of REMAX River City
REALTOR.ca$329,500
2 bd2 ba1,060 ft²$311/ft²
MLS® E4510816 · Courtesy of MaxWell Progressive · View on REALTOR.ca
A apartment in Wîhkwêntôwin, built 2004 with 2 bedrooms and 2 baths across 1,060 ft² — $311 per square foot. Listed 15 days ago.
From the listing
LOCATION, LOCATION, LOCATION! Live the carefree lifestyle in this stunning, immaculate 1,060 sq ft 2 bedroom, 2 bath unit just steps from Victoria Promenade and close access to shopping, dining, public transit, parks golf, and recreation. Enjoy the tranquility in the steel and concrete Illuminada and this great floor plan that's ideal for entertaining. Open kitchen, dining room and living space, large primary bedroom with massive walk in closet leading to the 5 piece ensuite. 2nd spacious bedroom and adjacent bathroom. In suite laundry room with additional storage, gas fireplace w/tile surround, B/I speakers, private balcony with NG BBQ hookup, kitchen granite countertops and SS appliances. Underground titled parking stall and guest parking. Move in ready! (id:66605)
The details
Room by room
| Room | Level | Size |
|---|---|---|
| Living room | Main level | 14'6" × 14'11" |
| Dining room | Main level | 14'5" × 8'8" |
| Kitchen | Main level | 12'7" × 13'4" |
| Primary Bedroom | Main level | 11'4" × 14' |
| Bedroom 2 | Main level | 9'9" × 10'2" |
Converted from the metric MLS® feed; sizes are approximate.
Nearby
Active listings in Wîhkwêntôwin within 25% of this asking price, newest first — the quickest read on what else your budget buys here.
2 bd2 ba965 ft²$269/ft²
E4511883 · Courtesy of REMAX River City
REALTOR.ca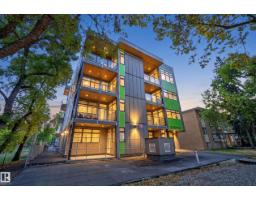
2 bd2 ba905 ft²$331/ft²
E4511695 · Courtesy of Rimrock Real Estate
REALTOR.ca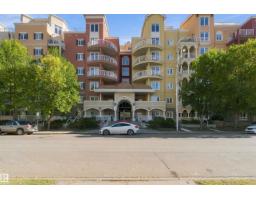
3 bd2 ba1,079 ft²$259/ft²
E4511091 · Courtesy of MaxWell Polaris
REALTOR.ca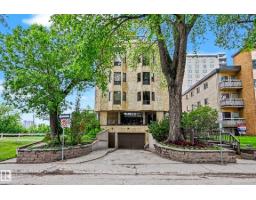
2 bd2 ba1,500 ft²$183/ft²
E4510875 · Courtesy of Century 21 Masters
REALTOR.ca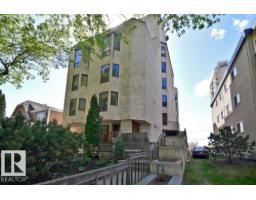
2 bd2 ba1,513 ft²$211/ft²
E4509790 · Courtesy of RE/MAX Real Estate
REALTOR.ca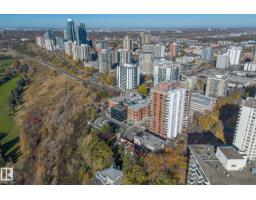
2 bd2 ba1,898 ft²$182/ft²
E4509416 · Courtesy of Blackmore Real Estate
REALTOR.caChristopher Peel · REALTOR®
MaxWell® Polaris
This website is operated by Christopher Peel, REALTOR®, of MaxWell Polaris, Edmonton, Alberta — the brokerage responsible for this website.

The listing data above is provided under copyright by the Canadian Real Estate Association (CREA). The listing data is deemed reliable but is not guaranteed accurate by CREA nor BestYEGHomes.
Listing information last updated on October 13, 2026 at 9:10 p.m. MT.
$329,500
MLS® E4510816