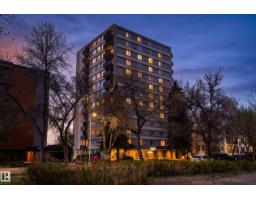
 New
New$125,000
221 bd1 ba689 ft²$181/ft²
#1006 9816 112 St NW
ApartmentWîhkwêntôwin2 days ago
E4513312 · Courtesy of Exp Realty
REALTOR.ca$117,900
1 bd1 ba366 ft²$322/ft²
MLS® E4498825 · Courtesy of RE/MAX Elite · View on REALTOR.ca
A apartment in Wîhkwêntôwin, built 1963 with 1 bedrooms and 1 baths across 366 ft² — $322 per square foot. Listed 96 days ago.
From the listing
CRANK UP YOUR STYLE! Designed with distinction, this remodelled and open studio apartment reflects creativity and sophistication. Natural light adorns the interior which features a custom kitchen w/cherry wood countertops, floating shelves, subway tile backsplash, laminate flooring, beautiful views, & LOW CONDO FEES. Well managed, Crestview Tower common area notables include a social room with an incredible rooftop patio with stunning river valley & downtown views. Close to trendy restaurants and shops in the community of Wîhkwêntôwin, you’re A COUPLE OF BLOCKS from the LRT and steps to the RIVER VALLEY. Nearby developments include the Ice District (Katz Group project), Brewery District and Blatchford project (City Center Redevelopment). LOOK NO FURTHER! (id:66605)
The details
Room by room
| Room | Level | Size |
|---|---|---|
| Living room | Main level | 12' × 10'8" |
| Kitchen | Main level | 7'3" × 8'4" |
| Primary Bedroom | Main level | 7' × 10'8" |
Converted from the metric MLS® feed; sizes are approximate.
Nearby
Active listings in Wîhkwêntôwin within 25% of this asking price, newest first — the quickest read on what else your budget buys here.
New1 bd1 ba689 ft²$181/ft²
E4513312 · Courtesy of Exp Realty
REALTOR.ca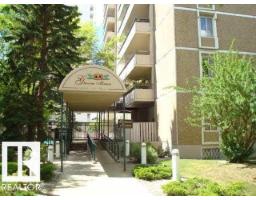 New
New2 bd1+1 ba947 ft²$145/ft²
E4512716 · Courtesy of REMAX River City
REALTOR.ca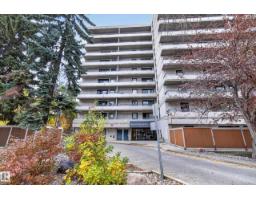 New
New2 bd1+1 ba894 ft²$162/ft²
E4512684 · Courtesy of RE/MAX Elite
REALTOR.ca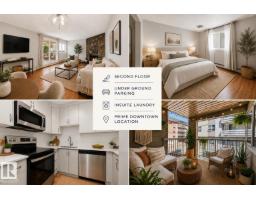
1 bd1 ba652 ft²$188/ft²
E4512285 · Courtesy of REMAX River City
REALTOR.ca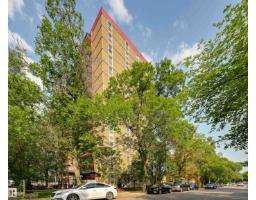
1 bd1 ba448 ft²$223/ft²
E4511987 · Courtesy of RE/MAX Real Estate
REALTOR.ca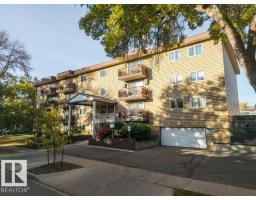
1 bd1 ba655 ft²$198/ft²
E4510967 · Courtesy of REMAX River City
REALTOR.caChristopher Peel · REALTOR®
MaxWell® Polaris
This website is operated by Christopher Peel, REALTOR®, of MaxWell Polaris, Edmonton, Alberta — the brokerage responsible for this website.

The listing data above is provided under copyright by the Canadian Real Estate Association (CREA). The listing data is deemed reliable but is not guaranteed accurate by CREA nor BestYEGHomes.
Listing information last updated on October 18, 2026 at 12:30 a.m. MT.
$117,900
MLS® E4498825