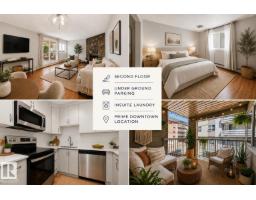
$122,500
171 bd1 ba652 ft²$188/ft²
#107 10138 116 St NW
ApartmentWîhkwêntôwin9 days ago
E4512285 · Courtesy of REMAX River City
REALTOR.ca$99,800
1 bd1 ba448 ft²$223/ft²
MLS® E4511987 · Courtesy of RE/MAX Real Estate · View on REALTOR.ca
A apartment in Wîhkwêntôwin, built 1969 with 1 bedrooms and 1 baths across 448 ft² — $223 per square foot. Listed 10 days ago.
From the listing
COMPLETELY RENOVATED EXECUTIVE STUDIO suite in GLENORA MANOR conveniently located 1/2 block off of Jasper Avenue close to transportation, shopping, restaurants, coffee shops, Art Galleries, 124 Street shops & the Brewery District. This open layout features engineered hardwood flooring throughout except for tile in the kitchen & bathroom. Solid maple wood cabinetry with white upper cabinets and light grey lower cabinets with quartz countertops, subway tile backsplash, stainless steel appliances including the fridge, dishwasher & glass top stove & an eating island. Upgraded 4 piece bathroom. All new doors, baseboards & paint. A/C. Laundry on the same floor. The building amenities include an outdoor swimming pool, saunas, social room, fitness room & an on-site manager. New windows. 3 high speed elevators. The condo fees include heat, water, power + condo insurance. Outside stall #64. (id:66605)
The details
Room by room
| Room | Level | Size |
|---|---|---|
| Living room | Main level | 14'6" × 10'7" |
| Kitchen | Main level | 7'7" × 6'7" |
| Primary Bedroom | Main level | 14'6" × 7'10" |
Converted from the metric MLS® feed; sizes are approximate.
Nearby
Active listings in Wîhkwêntôwin within 25% of this asking price, newest first — the quickest read on what else your budget buys here.
1 bd1 ba652 ft²$188/ft²
E4512285 · Courtesy of REMAX River City
REALTOR.ca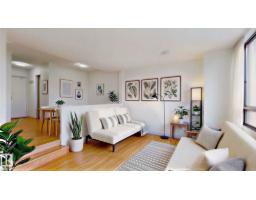
1 bd1 ba375 ft²$213/ft²
E4510315 · Courtesy of RE/MAX PREFERRED CHOICE
REALTOR.ca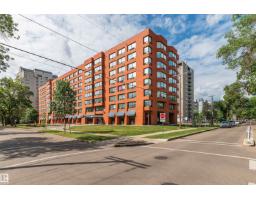
1 bd1 ba609 ft²$172/ft²
E4509571 · Courtesy of Century 21 Masters
REALTOR.ca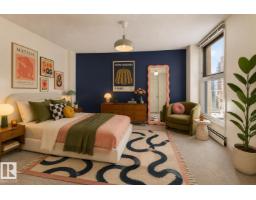
1 bd1 ba788 ft²$139/ft²
E4503480 · Courtesy of REMAX River City
REALTOR.ca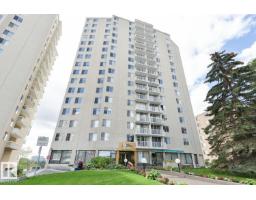
1 bd1 ba719 ft²$125/ft²
E4501494 · Courtesy of RE/MAX Real Estate
REALTOR.ca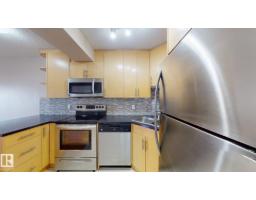
1 bd1 ba606 ft²$195/ft²
E4500099 · Courtesy of Sable Realty
REALTOR.caChristopher Peel · REALTOR®
MaxWell® Polaris
This website is operated by Christopher Peel, REALTOR®, of MaxWell Polaris, Edmonton, Alberta — the brokerage responsible for this website.

The listing data above is provided under copyright by the Canadian Real Estate Association (CREA). The listing data is deemed reliable but is not guaranteed accurate by CREA nor BestYEGHomes.
Listing information last updated on October 16, 2026 at 11:40 p.m. MT.
$99,800
MLS® E4511987