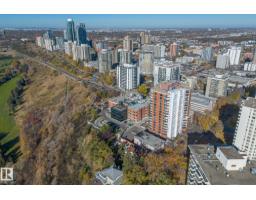
 New
New$345,000
422 bd2 ba1,898 ft²$182/ft²
#602 11503 100 Av NW
ApartmentWîhkwêntôwinToday
E4509416 · Courtesy of Blackmore Real Estate
REALTOR.ca$399,900
2 bd2 ba1,557 ft²$257/ft²
MLS® E4508676 · Courtesy of Rimrock Real Estate · View on REALTOR.ca
A apartment in Wîhkwêntôwin, built 2004 with 2 bedrooms and 2 baths across 1,557 ft² — $257 per square foot. Listed 4 days ago.
BestYEGHomes estimate
Wide range$445,000
City of Edmonton assessment: $414,000
An independent estimate by our valuation model, built from City of Edmonton assessment data and local market analysis (updated September 2026). It is our own analysis — not part of the MLS® listing, not provided by the listing brokerage, and not an appraisal.
Recent sold prices sharpen this number, and by MLS® rules they can’t be shown here. Ask us for the full report →
From the listing
Experience elevated urban living in this stunning 7th-floor, southwest-facing condo in the heart of Downtown Edmonton. Freshly painted and offering over 1,550 sq ft of well-designed space, this home showcases breathtaking views of the River Valley, University, and beyond to West Edmonton Mall. This immaculate 2-bedroom + den, 2-bath residence blends spacious, open-concept living with modern finishes throughout. Step onto your private balcony with a gas line for easy BBQing. The upgraded kitchen features granite countertops, stainless steel appliances, and sleek cabinetry. Comfort is enhanced with a central steam humidifier, Nest system, and air purifier. Complete with in-suite laundry and storage, a private storage cage, and underground parking conveniently located beside the elevator. Ideally located just steps to top dining, amenities, Victoria Park, River Valley trails, and golf. (id:66605)
The details
Room by room
| Room | Level | Size |
|---|---|---|
| Living room | Main level | 18'3" × 18'4" |
| Dining room | Main level | 11'3" × 8'1" |
| Kitchen | Main level | 9'6" × 17'2" |
| Den | Main level | 7'10" × 8'1" |
| Primary Bedroom | Main level | 20'1" × 14'7" |
| Bedroom 2 | Main level | 10'2" × 16'2" |
Converted from the metric MLS® feed; sizes are approximate.
Nearby
Active listings in Wîhkwêntôwin within 25% of this asking price, newest first — the quickest read on what else your budget buys here.
New2 bd2 ba1,898 ft²$182/ft²
E4509416 · Courtesy of Blackmore Real Estate
REALTOR.ca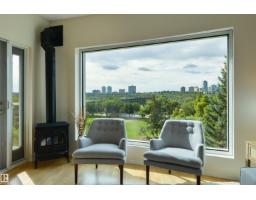 New
New2 bd2 ba1,101 ft²$363/ft²
E4508380 · Courtesy of RE/MAX Real Estate
REALTOR.ca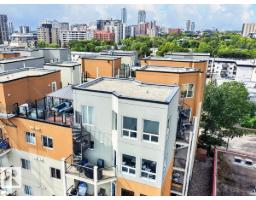 New
New2 bd2 ba925 ft²$351/ft²
E4508253 · Courtesy of Royal LePage Noralta Real Estate
REALTOR.ca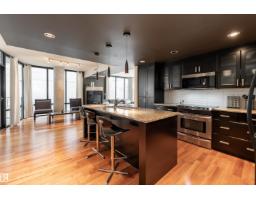
1 bd2 ba1,411 ft²$287/ft²
E4507718 · Courtesy of Exp Realty
REALTOR.ca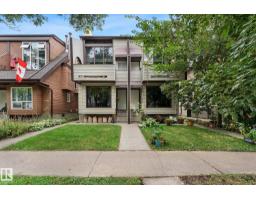
3 bd2 ba1,168 ft²$300/ft²
E4507615 · Courtesy of Linc Realty Advisors Inc
REALTOR.ca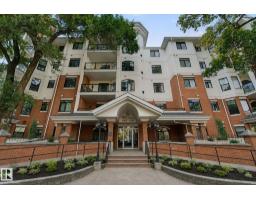
2 bd2 ba1,356 ft²$251/ft²
E4506057 · Courtesy of Century 21 All Stars Realty Ltd
REALTOR.caOwn a home nearby?
A new listing in Wîhkwêntôwin is a live data point for every home around it. Get an honest estimate for yours, anchored on City of Edmonton assessment data.
What’s my home worth?Christopher Peel · REALTOR®
MaxWell® Polaris
This website is operated by Christopher Peel, REALTOR®, of MaxWell Polaris, Edmonton, Alberta — the brokerage responsible for this website.

The listing data above is provided under copyright by the Canadian Real Estate Association (CREA). The listing data is deemed reliable but is not guaranteed accurate by CREA nor BestYEGHomes.
Listing information last updated on September 18, 2026 at 7:40 p.m. MT.
$399,900
MLS® E4508676