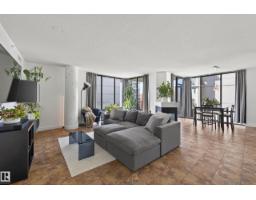
 New
New$399,900
372 bd2 ba1,557 ft²$257/ft²
#701 10028 119 St NW
ApartmentWîhkwêntôwin2 days ago
E4508676 · Courtesy of Rimrock Real Estate
REALTOR.ca$405,000
1 bd2 ba1,411 ft²$287/ft²
MLS® E4507718 · Courtesy of Exp Realty · View on REALTOR.ca
A apartment in Wîhkwêntôwin, built 2004 with 1 bedrooms and 2 baths across 1,411 ft² — $287 per square foot. Listed 8 days ago.
BestYEGHomes estimate
Wide range$412,000
City of Edmonton assessment: $380,000
An independent estimate by our valuation model, built from City of Edmonton assessment data and local market analysis (updated September 2026). It is our own analysis — not part of the MLS® listing, not provided by the listing brokerage, and not an appraisal.
Recent sold prices sharpen this number, and by MLS® rules they can’t be shown here. Ask us for the full report →
From the listing
Modern style, exceptional space & city living at its best! Beautifully designed with a modern, sophisticated feel, this impressive 1-bedroom, den and 2-bath condo offers 1,411 sq ft of stylish living space. The bright east-facing layout showcases warm hardwood flooring, contemporary finishes and plenty of natural light. The spacious living room features a striking three-sided gas fireplace, creating a beautiful focal point for relaxing or entertaining. A modern kitchen and separate dining area complement the thoughtful layout, while a dedicated office provides valuable space for working from home. The spacious primary bedroom is complemented by a 5-piece ensuite, with an additional full bathroom and dedicated laundry room adding everyday convenience. Enjoy your own private balcony, city and Downtown views, underground parking and secured entry. With the city at your doorstep and a beautifully designed space to come home to, this is Downtown living done right. (id:66605)
The details
Room by room
| Room | Level | Size |
|---|---|---|
| Living room | Main level | 25'4" × 13'9" |
| Dining room | Main level | 9'3" × 19' |
| Kitchen | Main level | 14'11" × 13' |
| Den | Main level | 14'2" × 12'7" |
| Primary Bedroom | Main level | 14'2" × 12'9" |
| Laundry room | Main level | 7'3" × 7'9" |
Converted from the metric MLS® feed; sizes are approximate.
Nearby
Active listings in Wîhkwêntôwin within 25% of this asking price, newest first — the quickest read on what else your budget buys here.
New2 bd2 ba1,557 ft²$257/ft²
E4508676 · Courtesy of Rimrock Real Estate
REALTOR.ca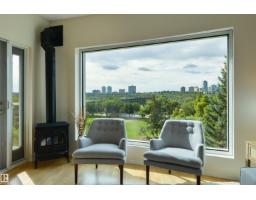 New
New2 bd2 ba1,101 ft²$363/ft²
E4508380 · Courtesy of RE/MAX Real Estate
REALTOR.ca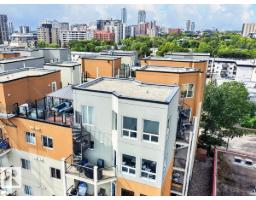 New
New2 bd2 ba925 ft²$351/ft²
E4508253 · Courtesy of Royal LePage Noralta Real Estate
REALTOR.ca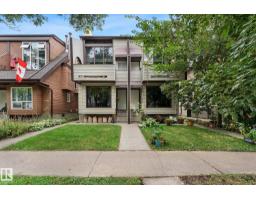
3 bd2 ba1,168 ft²$300/ft²
E4507615 · Courtesy of Linc Realty Advisors Inc
REALTOR.ca
2 bd2 ba1,356 ft²$251/ft²
E4506057 · Courtesy of Century 21 All Stars Realty Ltd
REALTOR.ca
2 bd2 ba1,238 ft²$404/ft²
E4504677 · Courtesy of Rimrock Real Estate
REALTOR.caOwn a home nearby?
A new listing in Wîhkwêntôwin is a live data point for every home around it. Get an honest estimate for yours, anchored on City of Edmonton assessment data.
What’s my home worth?Christopher Peel · REALTOR®
MaxWell® Polaris
This website is operated by Christopher Peel, REALTOR®, of MaxWell Polaris, Edmonton, Alberta — the brokerage responsible for this website.

The listing data above is provided under copyright by the Canadian Real Estate Association (CREA). The listing data is deemed reliable but is not guaranteed accurate by CREA nor BestYEGHomes.
Listing information last updated on September 16, 2026 at 10:40 p.m. MT.
$405,000
MLS® E4507718