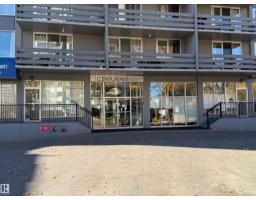
 New
New$149,900
261 bd1 ba761 ft²$197/ft²
#1304 10160 116 St NW
ApartmentWîhkwêntôwinToday
E4512963 · Courtesy of NOW Real Estate Group
REALTOR.ca$125,000
2 bd1 ba1,141 ft²$110/ft²
MLS® E4487754 · Courtesy of Liv Real Estate · View on REALTOR.ca
A apartment in Wîhkwêntôwin, built 1969 with 2 bedrooms and 1 baths across 1,141 ft² — $110 per square foot. Listed 153 days ago.
From the listing
Stunning Oliver condo just steps from Downtown and only a 5-minute walk to the Victoria Golf Course & Driving Range in the River Valley truly unheard of! Walk to an Oilers game or play 9 holes of golf, both right outside your front door. This dream 1,140 sq. ft. condo offers 2 oversized bedrooms, abundant natural light, and exceptional value. Walk just 10 minutes to Edmonton’s best restaurants and nightlife, while enjoying the peace of a quiet, tree-lined street with stunning River Valley views, green space, and benches. Bus service right outside takes you to the U of A (<10 min), MacEwan (15 min), or NAIT (20 min). Walk to the LRT (1 km). Enjoy beautiful views of the River Valley and historic LeMarchand Mansion. Academy Place is exceptionally clean and well maintained, with heat, water, and sewer included in the condo fees. A modern kitchen and spacious layout make this a home you’ll love for years to come. (id:66605)
The details
Room by room
| Room | Level | Size |
|---|---|---|
| Living room | Main level | 65'11" × 46'11" |
| Dining room | Main level | 37'1" × 43'8" |
| Kitchen | Main level | 28'7" × 52'2" |
| Primary Bedroom | Main level | 47'7" × 47'7" |
| Bedroom 2 | Main level | 47'7" × 33'6" |
Converted from the metric MLS® feed; sizes are approximate.
Nearby
Active listings in Wîhkwêntôwin within 25% of this asking price, newest first — the quickest read on what else your budget buys here.
New1 bd1 ba761 ft²$197/ft²
E4512963 · Courtesy of NOW Real Estate Group
REALTOR.ca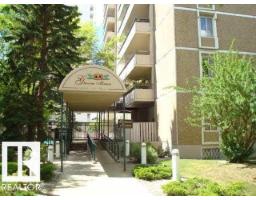 New
New2 bd1+1 ba1,059 ft²$129/ft²
E4512716 · Courtesy of REMAX River City
REALTOR.ca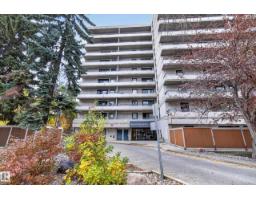 New
New2 bd1+1 ba894 ft²$162/ft²
E4512684 · Courtesy of RE/MAX Elite
REALTOR.ca New
New1 bd1 ba652 ft²$188/ft²
E4512285 · Courtesy of REMAX River City
REALTOR.ca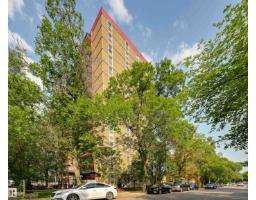
1 bd1 ba448 ft²$223/ft²
E4511987 · Courtesy of RE/MAX Real Estate
REALTOR.ca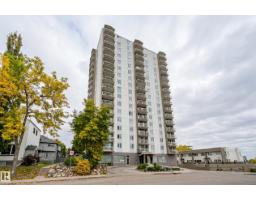
1 bd1 ba713 ft²$217/ft²
E4511957 · Courtesy of RE/MAX Real Estate
REALTOR.caChristopher Peel · REALTOR®
MaxWell® Polaris
This website is operated by Christopher Peel, REALTOR®, of MaxWell Polaris, Edmonton, Alberta — the brokerage responsible for this website.

The listing data above is provided under copyright by the Canadian Real Estate Association (CREA). The listing data is deemed reliable but is not guaranteed accurate by CREA nor BestYEGHomes.
Listing information last updated on October 14, 2026 at 11:05 p.m. MT.
$125,000
MLS® E4487754