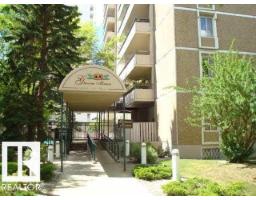
 New
New$137,000
72 bd1+1 ba1,059 ft²$129/ft²
#102 10140 120 St NW
ApartmentWîhkwêntôwin3 days ago
E4512716 · Courtesy of REMAX River City
REALTOR.ca$118,000
1 bd1 ba795 ft²$148/ft²
MLS® E4499088 · Courtesy of The Agency North Central Alberta · View on REALTOR.ca
A apartment in Wîhkwêntôwin, built 1969 with 1 bedrooms and 1 baths across 795 ft² — $148 per square foot. Listed 91 days ago.
From the listing
Welcome home! Don't miss this opportunity to be a part of the sought-after Wîhkwêntôwin community - close to everything you need. Located on the 16th Floor (18 total floors) in the Riverview Towers, take in the breath-taking views of the downtown cityscape & part of the Rivervalley. This 795 SqFt 1 Bedroom & 1 Bathroom condo includes a Titled Underground (Heated) Parking Stall & is fit for a 1st time home buyer; professional or investor. The open-concept layout starts with the functional Kitchen that offers plenty of cabinets & counter space. The Kitchen overlooks the large Dining area & the spacious Living Room - a great space to unwind or entertain. The patio doors lead you out onto the large, covered Balcony. New PaintCondo Fees include: Heat, Water AND Electricity - not to mention the amazing amenities such as: the Pool; Sauna; Exercise Room; Rec Room. Take advantage of what this home has to offer - steps to the Rivervalley; golf; great restaurants; close to U of A; Grant MacEwen & more! (id:66605)
The details
Room by room
| Room | Level | Size |
|---|---|---|
| Living room | Main level | 16'1" × 13'3" |
| Dining room | Main level | 13'4" × 7'1" |
| Kitchen | Main level | 12'4" × 13' |
| Primary Bedroom | Main level | 14' × 17'9" |
Converted from the metric MLS® feed; sizes are approximate.
Nearby
Active listings in Wîhkwêntôwin within 25% of this asking price, newest first — the quickest read on what else your budget buys here.
New2 bd1+1 ba1,059 ft²$129/ft²
E4512716 · Courtesy of REMAX River City
REALTOR.ca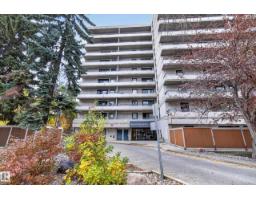 New
New2 bd1+1 ba894 ft²$162/ft²
E4512684 · Courtesy of RE/MAX Elite
REALTOR.ca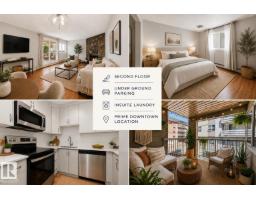 New
New1 bd1 ba652 ft²$188/ft²
E4512285 · Courtesy of REMAX River City
REALTOR.ca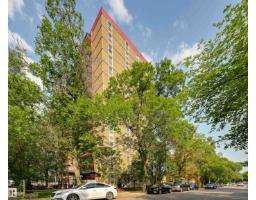
1 bd1 ba448 ft²$223/ft²
E4511987 · Courtesy of RE/MAX Real Estate
REALTOR.ca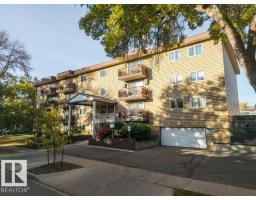
1 bd1 ba655 ft²$198/ft²
E4510967 · Courtesy of REMAX River City
REALTOR.ca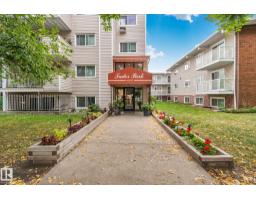
1 bd1 ba818 ft²$159/ft²
E4510590 · Courtesy of RE/MAX Elite
REALTOR.caChristopher Peel · REALTOR®
MaxWell® Polaris
This website is operated by Christopher Peel, REALTOR®, of MaxWell Polaris, Edmonton, Alberta — the brokerage responsible for this website.

The listing data above is provided under copyright by the Canadian Real Estate Association (CREA). The listing data is deemed reliable but is not guaranteed accurate by CREA nor BestYEGHomes.
Listing information last updated on October 14, 2026 at 11:05 p.m. MT.
$118,000
MLS® E4499088