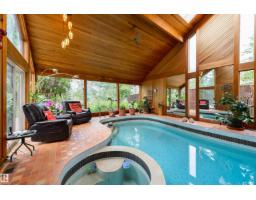
$1,150,000
694 bd3 ba2,963 ft²$388/ft²
9 Wolf Willow Pt NW
HouseWestridge (Edmonton)17 days ago
E4511047 · Courtesy of RE/MAX Excellence
REALTOR.ca$1,390,000
5 bd3+1 ba2,568 ft²$541/ft²
MLS® E4512794 · Courtesy of Easy List Realty · View on REALTOR.ca
A two-storey house in Westridge (Edmonton), built 1975 with 5 bedrooms and 3+1 baths across 2,568 ft² — $541 per square foot. Listed 4 days ago.
From the listing
For more info, please click on View Listing on Realtor® Website. Located in the exclusive community of Westridge, just minutes from the iconic Wolf Willow stairs, this beautifully transformed home offers an exceptional blend of space, modern design, and upscale comfort. Boasting nearly 2,600 sq. ft. of living space, the home has undergone extensive renovations inside and out, creating an impressive setting for family living and entertaining. The luxurious owner’s suite includes vaulted ceilings, spacious walk-in closet, 5-piece ensuite with heated floors and a freestanding soaker tub. Four additional spacious bedrooms, 2nd ensuite, main bathroom, laundry and a flex room complete the upper floor. The main floor offers a mudroom, spacious powder room, formal and informal dining areas, and a built-in wine cooler. This move-in-ready property is a rare opportunity to enjoy refined living, in one of the area's most sought-after communities. (id:66605)
The details
Room by room
| Room | Level | Size |
|---|---|---|
| Living room | Main level | 15'6" × 16'3" |
| Dining room | Main level | 11' × 12' |
| Kitchen | Main level | 17' × 11' |
| Primary Bedroom | Upper Level | 12' × 19' |
| Bedroom 2 | Upper Level | 13'8" × 11'5" |
| Bedroom 3 | Upper Level | 13'8" × 11' |
| Bedroom 4 | Upper Level | 10' × 11' |
| Bonus Room | Upper Level | 10'8" × 10' |
| Bedroom 5 | Upper Level | 10' × 14' |
| Breakfast | Main level | 9' × 9'5" |
| Other | Main level | 9' × 7'6" |
| Other | Upper Level | 8' × 5'4" |
Converted from the metric MLS® feed; sizes are approximate.
Nearby
Active listings in Westridge within 25% of this asking price, newest first — the quickest read on what else your budget buys here.
4 bd3 ba2,963 ft²$388/ft²
E4511047 · Courtesy of RE/MAX Excellence
REALTOR.caChristopher Peel · REALTOR®
MaxWell® Polaris
This website is operated by Christopher Peel, REALTOR®, of MaxWell Polaris, Edmonton, Alberta — the brokerage responsible for this website.

The listing data above is provided under copyright by the Canadian Real Estate Association (CREA). The listing data is deemed reliable but is not guaranteed accurate by CREA nor BestYEGHomes.
Listing information last updated on October 15, 2026 at 12:40 p.m. MT.
$1,390,000
MLS® E4512794