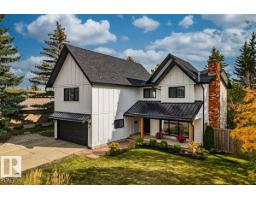
 New
$1,390,000
475 bd3+1 ba2,568 ft²$541/ft²
98 Wolf Cr NW
HouseWestridge (Edmonton)1 day ago
E4512794 · Courtesy of Easy List Realty
REALTOR.ca$1,150,000
4 bd3 ba2,963 ft²$388/ft²
MLS® E4511047 · Courtesy of RE/MAX Excellence · View on REALTOR.ca
A two-storey house in Westridge (Edmonton), built 1977 with 4 bedrooms and 3 baths across 2,963 ft² — $388 per square foot. Listed 14 days ago.
From the listing
Designed by prominent modernist architect Don Bittorf, this remarkable original-owner home is a rare opportunity to own a distinctive piece of Edmonton architecture. Set on a large ravine-backing lot in one of Westridge’s most sought-after addresses, the home offers privacy, natural beauty and timeless design. Soaring vaulted ceilings and expansive windows bring nature indoors. The main floor features a spacious kitchen with easy access to the formal dining area, a striking living room with floor-to-ceiling brick fireplace feature wall, plus a fourth bedroom currently used as an office and a 3-piece bath. The enclosed indoor pool area is a true highlight, featuring a hot tub and sauna for year-round enjoyment. Upstairs, the spacious primary suite offers a jacuzzi tub, double vanities, private WC and a separate meditation room that could easily become additional closet space, a dressing room or private den. Two additional bedrooms, 3-piece bath, bonus room and laundry complete the upper level. (id:66605)
The details
Room by room
| Room | Level | Size |
|---|---|---|
| Living room | Main level | 16'2" × 18'3" |
| Dining room | Main level | 11'4" × 16'7" |
| Kitchen | Main level | 11'6" × 13'11" |
| Family room | Upper Level | 13'11" × 18'2" |
| Primary Bedroom | Upper Level | 11'1" × 15'11" |
| Bedroom 2 | Upper Level | 10'10" × 13'10" |
| Bedroom 3 | Upper Level | 9'7" × 12'8" |
| Bedroom 4 | Main level | 14'7" × 15'1" |
| Other | Main level | 23'6" × 34'6" |
Converted from the metric MLS® feed; sizes are approximate.
Nearby
Active listings in Westridge within 25% of this asking price, newest first — the quickest read on what else your budget buys here.
New5 bd3+1 ba2,568 ft²$541/ft²
E4512794 · Courtesy of Easy List Realty
REALTOR.caChristopher Peel · REALTOR®
MaxWell® Polaris
This website is operated by Christopher Peel, REALTOR®, of MaxWell Polaris, Edmonton, Alberta — the brokerage responsible for this website.

The listing data above is provided under copyright by the Canadian Real Estate Association (CREA). The listing data is deemed reliable but is not guaranteed accurate by CREA nor BestYEGHomes.
Listing information last updated on October 13, 2026 at 10:40 p.m. MT.
$1,150,000
MLS® E4511047