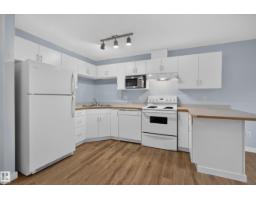
$129,000
241 bd1 ba543 ft²$238/ft²
#118 10535 122 St NW
ApartmentWestmount10 days ago
E4512357 · Courtesy of RE/MAX Excellence
REALTOR.ca$127,500
2 bd1 ba726 ft²$176/ft²
MLS® E4497851 · Courtesy of REMAX River City · View on REALTOR.ca
A apartment in Westmount, built 1969 with 2 bedrooms and 1 baths across 726 ft² — $176 per square foot. Listed 101 days ago.
From the listing
Discover the charm of this top-floor 2-bdrm, 4-pc bath, condo in the heart of Westmount, one of Edmonton's most sought-after mature neighbourhoods. Just minutes from downtown, enjoy convenient access to 124 Street, the Brewery District, cafés, restaurants, boutiques, parks, excellent schools, the River Valley, NAIT, MacEwan University, UofA, public transit & major commuter routes.The updated kitchen features butcher block countertops, S/S appliances, glossy white cabinetry & a mosaic glass backsplash. The LR and bdrms showcase freshly steam-cleaned carpets. A walk-in closet w/ built-in shelves offers extra storage space. The full bath was finished w/ grey tile to the ceiling in the shower & extra above toilet shelfing. Freshly painted & professionally cleaned, this move-in ready home is available for a quick possession! Surrounded by beautiful tree-lined streets, this 725 SF penthouse combines comfort, character & exceptional value in a vibrant community where everything you need is w/i easy reach! (id:66605)
The details
Room by room
| Room | Level | Size |
|---|---|---|
| Living room | Main level | 11'9" × 17'7" |
| Dining room | Main level | 7'1" × 6'6" |
| Kitchen | Main level | 7'1" × 7'1" |
| Primary Bedroom | Main level | 11'9" × 11'1" |
| Bedroom 2 | Main level | 11'9" × 7'10" |
Converted from the metric MLS® feed; sizes are approximate.
Nearby
Active listings in Westmount within 25% of this asking price, newest first — the quickest read on what else your budget buys here.
1 bd1 ba543 ft²$238/ft²
E4512357 · Courtesy of RE/MAX Excellence
REALTOR.ca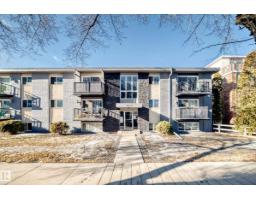
1 bd1 ba605 ft²$174/ft²
E4506707 · Courtesy of Sterling Real Estate
REALTOR.ca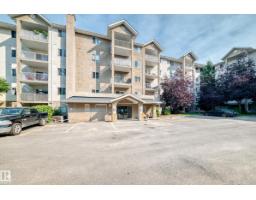
1 bd1 ba547 ft²$237/ft²
E4505848 · Courtesy of MaxWell Challenge Realty
REALTOR.ca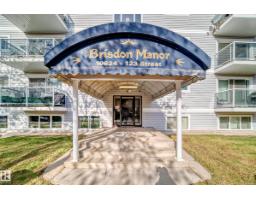
1 bd1 ba695 ft²$144/ft²
E4477912 · Courtesy of Exp Realty
REALTOR.caChristopher Peel · REALTOR®
MaxWell® Polaris
This website is operated by Christopher Peel, REALTOR®, of MaxWell Polaris, Edmonton, Alberta — the brokerage responsible for this website.

The listing data above is provided under copyright by the Canadian Real Estate Association (CREA). The listing data is deemed reliable but is not guaranteed accurate by CREA nor BestYEGHomes.
Listing information last updated on October 18, 2026 at 12:30 a.m. MT.
$127,500
MLS® E4497851