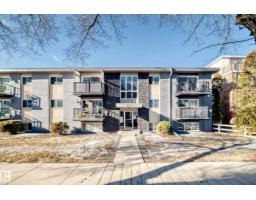
$107,000
361 bd1 ba605 ft²$177/ft²
#302 10606 123 St NW
ApartmentWestmount15 days ago
E4506707 · Courtesy of Sterling Real Estate
REALTOR.ca$129,900
1 bd1 ba547 ft²$237/ft²
MLS® E4505848 · Courtesy of MaxWell Challenge Realty · View on REALTOR.ca
A apartment in Westmount, built 2002 with 1 bedrooms and 1 baths across 547 ft² — $237 per square foot. Listed 21 days ago.
BestYEGHomes estimate
Tight range$133,000
City of Edmonton assessment: $135,500
An independent estimate by our valuation model, built from City of Edmonton assessment data and local market analysis (updated September 2026). It is our own analysis — not part of the MLS® listing, not provided by the listing brokerage, and not an appraisal.
Recent sold prices sharpen this number, and by MLS® rules they can’t be shown here. Ask us for the full report →
From the listing
LOCATION. LOCATION. LOCATION. Welcome to the Brewery District, where the best of city living is right at your fingertips. Shopping, dining, entertainment, parks, the river valley, and the highly desirable Westmount neighbourhood. This beautifully renovated condo is move in ready and packed with the features that make everyday living easy. Fresh new paint and flooring give the space a clean, modern feel, while in suite laundry adds the convenience you’ve been looking for. And here’s the part that really stands out: the CONDO FEES are exceptionally LOW and include heat and water, leaving more money in your pocket every month. Pet lovers will feel right at home too, with a nearby off leash area and endless opportunities to enjoy the parks and river valley trails. Whether you’re heading out for dinner, exploring the neighbourhood, enjoying the outdoors, or simply relaxing at home, this location puts it all within easy reach. Renovated. Affordable. Pet friendly. Unbeatable location....Welcome home!!!! (id:66605)
The details
Room by room
| Room | Level | Size |
|---|---|---|
| Living room | Main level | 10'6" × 12'4" |
| Dining room | Main level | 7'3" × 9'1" |
| Kitchen | Main level | 12'6" × 8'4" |
| Primary Bedroom | Main level | 11'10" × 10'11" |
Converted from the metric MLS® feed; sizes are approximate.
Nearby
Active listings in Westmount within 25% of this asking price, newest first — the quickest read on what else your budget buys here.
1 bd1 ba605 ft²$177/ft²
E4506707 · Courtesy of Sterling Real Estate
REALTOR.ca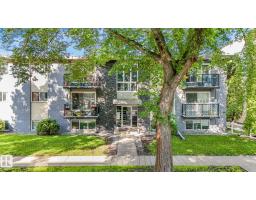
1 bd1 ba588 ft²$200/ft²
E4504640 · Courtesy of Exp Realty
REALTOR.ca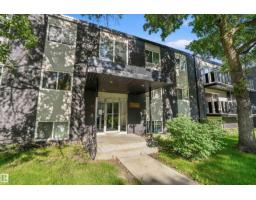
2 bd1 ba726 ft²$193/ft²
E4497851 · Courtesy of REMAX River City
REALTOR.ca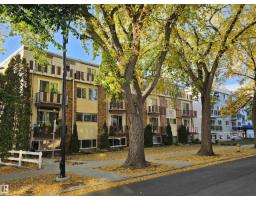
2 bd1 ba850 ft²$147/ft²
E4483162 · Courtesy of RE/MAX Real Estate
REALTOR.ca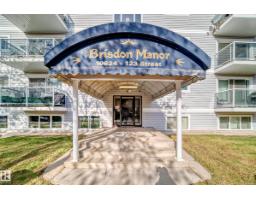
1 bd1 ba695 ft²$144/ft²
E4477912 · Courtesy of Exp Realty
REALTOR.ca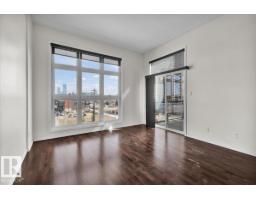
1 bd1 ba632 ft²$253/ft²
E4475017 · Courtesy of The E Group Real Estate
REALTOR.caOwn a home nearby?
A new listing in Westmount is a live data point for every home around it. Get an honest estimate for yours, anchored on City of Edmonton assessment data.
What’s my home worth?Christopher Peel · REALTOR®
MaxWell® Polaris
This website is operated by Christopher Peel, REALTOR®, of MaxWell Polaris, Edmonton, Alberta — the brokerage responsible for this website.

The listing data above is provided under copyright by the Canadian Real Estate Association (CREA). The listing data is deemed reliable but is not guaranteed accurate by CREA nor BestYEGHomes.
Listing information last updated on September 16, 2026 at 10:20 a.m. MT.
$129,900
MLS® E4505848