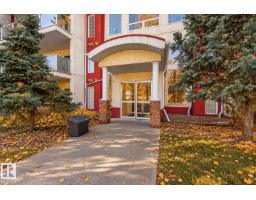
 New
New$189,900
302 bd1 ba808 ft²$235/ft²
#101 12110 106 Av NW
ApartmentWestmountToday
E4512875 · Courtesy of RE/MAX Professionals
REALTOR.ca$174,900
1 bd1 ba691 ft²$253/ft²
MLS® E4500893 · Courtesy of Real Broker · View on REALTOR.ca
A apartment in Westmount, built 2013 with 1 bedrooms and 1 baths across 691 ft² — $253 per square foot. Listed 79 days ago.
From the listing
Discover effortless urban living in this beautifully maintained 1-bedroom + den ground-floor condo at High Street District Properties, complete with its own private entrance. Rich hardwood flooring enhances the main living areas, while the bedroom offers plush carpeting for added comfort. The stylish kitchen showcases sleek cabinetry, stainless steel appliances, granite countertops, under-cabinet lighting, and a convenient breakfast bar. Expansive windows fill the home with natural light. The spacious bedroom overlooks the landscaped courtyard and features a walk-in closet with easy access to the elegant 4-piece bath. Enjoy the convenience of in-suite laundry and one titled underground parking stall. Unwind on your private northeast-facing patio with a natural gas BBQ hookup or take in the views from the shared rooftop terrace. Just steps to Victoria Golf Course, the shops, cafés, restaurants and fitness studios along vibrant 124 Street, and only minutes to downtown. (id:66605)
The details
Room by room
| Room | Level | Size |
|---|---|---|
| Living room | Main level | 16'7" × 8'11" |
| Kitchen | Main level | 10'7" × 10'8" |
| Den | Main level | 14'3" × 10'7" |
| Primary Bedroom | Main level | 11'1" × 8'10" |
| Laundry room | Main level | 5'9" × 4'11" |
Converted from the metric MLS® feed; sizes are approximate.
Nearby
Active listings in Westmount within 25% of this asking price, newest first — the quickest read on what else your budget buys here.
New2 bd1 ba808 ft²$235/ft²
E4512875 · Courtesy of RE/MAX Professionals
REALTOR.ca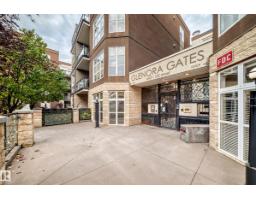 New
New1 bd1 ba685 ft²$245/ft²
E4512557 · Courtesy of CIR Realty
REALTOR.ca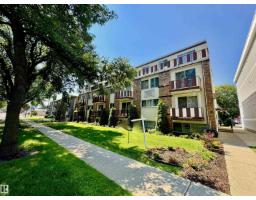
3 bd1+1 ba1,145 ft²$162/ft²
E4501893 · Courtesy of MaxWell Progressive
REALTOR.ca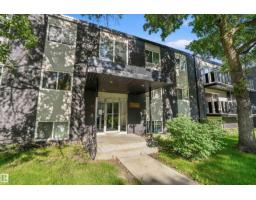
2 bd1 ba726 ft²$193/ft²
E4497851 · Courtesy of REMAX River City
REALTOR.ca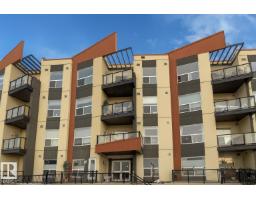
1 bd1 ba621 ft²$311/ft²
E4496895 · Courtesy of Century 21 Masters
REALTOR.ca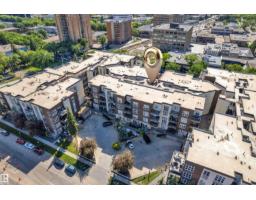
2 bd1 ba821 ft²$235/ft²
E4496188 · Courtesy of LPT Realty
REALTOR.caChristopher Peel · REALTOR®
MaxWell® Polaris
This website is operated by Christopher Peel, REALTOR®, of MaxWell Polaris, Edmonton, Alberta — the brokerage responsible for this website.

The listing data above is provided under copyright by the Canadian Real Estate Association (CREA). The listing data is deemed reliable but is not guaranteed accurate by CREA nor BestYEGHomes.
Listing information last updated on October 14, 2026 at 11:05 p.m. MT.
$174,900
MLS® E4500893