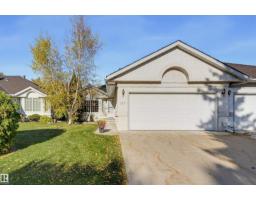
$899,900
593 bd3 ba1,644 ft²$547/ft²
127 Ironwood Pl NW
DuplexWestbrook Estate14 days ago
E4511049 · Courtesy of RE/MAX Excellence
REALTOR.ca$899,900
4 bd3 ba1,907 ft²$472/ft²
MLS® E4501813 · Courtesy of RE/MAX Elite · View on REALTOR.ca
A duplex in Westbrook Estate, built 1988 with 4 bedrooms and 3 baths across 1,907 ft² — $472 per square foot. Listed 74 days ago.
From the listing
Backing directly onto the Derrick Golf Course and one of the largest units on the street. RARE 1900sqft BUNGALOW with a FULLY FINSIHED basement in IMMACULATE condition. Gorgeous views of the Golf course, WEST backing in the prestigious neighbourhood of Westbrook Estates. Stunning newer hardwood floors throughout the large living room, gas fireplace and high ceilings with solar lights. BRIGHT! Massive kitchen with tons of storage and endless workable space. Open to a dining nook with bay windows and seating bench overlooking your deck facing the Derrick! The views are fantastic and it is so relaxing and quiet. Primary bedroom is very large, features a walk-in closet and a 4pc ensuite. 2nd bedroom, additional 4 pc bath and laundry complete this level. Fully finished basement offers an additional ~1800sqft of space. MASSIVE rec room, additional family room, storage space, 2 more huge bedrooms, 4pc bath and UPGRADED mechanical! The only words to truly describe this home are RARE, VALUE and OPPORTUNITY! (id:66605)
The details
Room by room
| Room | Level | Size |
|---|---|---|
| Living room | Main level | 15'1" × 19' |
| Dining room | Main level | 15'1" × 11'9" |
| Kitchen | Main level | 15' × 14' |
| Family room | Basement | 21'7" × 18'8" |
| Primary Bedroom | Main level | 17'10" × 16'6" |
| Bedroom 2 | Main level | 11'6" × 10'9" |
| Bedroom 3 | Basement | 13' × 13'7" |
| Bedroom 4 | Basement | 13'3" × 20'7" |
| Recreation room | Basement | 18'8" × 33'4" |
Converted from the metric MLS® feed; sizes are approximate.
Nearby
Active listings in Westbrook Estate within 25% of this asking price, newest first — the quickest read on what else your budget buys here.
3 bd3 ba1,644 ft²$547/ft²
E4511049 · Courtesy of RE/MAX Excellence
REALTOR.ca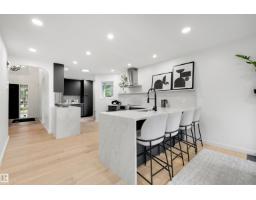
3 bd3 ba1,617 ft²$557/ft²
E4506242 · Courtesy of REMAX River City
REALTOR.ca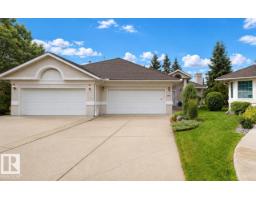
3 bd3 ba1,305 ft²$575/ft²
E4499463 · Courtesy of ComFree
REALTOR.caChristopher Peel · REALTOR®
MaxWell® Polaris
This website is operated by Christopher Peel, REALTOR®, of MaxWell Polaris, Edmonton, Alberta — the brokerage responsible for this website.

The listing data above is provided under copyright by the Canadian Real Estate Association (CREA). The listing data is deemed reliable but is not guaranteed accurate by CREA nor BestYEGHomes.
Listing information last updated on October 12, 2026 at 12:30 a.m. MT.
$899,900
MLS® E4501813