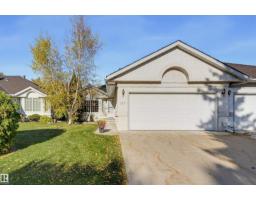
$899,900
593 bd3 ba1,644 ft²$547/ft²
127 Ironwood Pl NW
DuplexWestbrook Estate14 days ago
E4511049 · Courtesy of RE/MAX Excellence
REALTOR.ca$750,000
3 bd3 ba1,305 ft²$575/ft²
MLS® E4499463 · Courtesy of ComFree · View on REALTOR.ca
A duplex in Westbrook Estate, built 1989 with 3 bedrooms and 3 baths across 1,305 ft² — $575 per square foot. Listed 89 days ago.
From the listing
Welcome to this beautifully maintained 3-bedroom, 3-bathroom home in the desirable Ironwood NW community. Thoughtfully updated and move-in ready, this home offers a functional layout ideal for families and entertaining. Enjoy the professionally landscaped yard and rebuilt deck, creating an inviting outdoor space to relax or host guests. Recent upgrades include a rubber shingle roof installed approximately six years ago, new eavestroughs with LeafFilter gutter protection, and energy-efficient triple-pane windows for enhanced comfort and efficiency. Gemstone permanent exterior lighting adds year-round curb appeal and convenience. The property backs onto a golf course with great views of holes 9 and 18. A wonderful opportunity to own a well-cared-for home with quality improvements inside and out. (id:66605)
The details
Room by room
| Room | Level | Size |
|---|---|---|
| Living room | Main level | — |
| Dining room | Main level | — |
| Kitchen | Main level | — |
| Family room | Basement | — |
| Den | Main level | — |
| Primary Bedroom | Main level | — |
| Bedroom 2 | Basement | — |
| Bedroom 3 | Basement | — |
| Storage | Basement | — |
| Hobby room | Basement | — |
| Other | Basement | — |
Converted from the metric MLS® feed; sizes are approximate.
Nearby
Active listings in Westbrook Estate within 25% of this asking price, newest first — the quickest read on what else your budget buys here.
3 bd3 ba1,644 ft²$547/ft²
E4511049 · Courtesy of RE/MAX Excellence
REALTOR.ca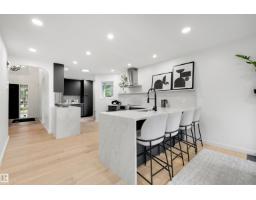
3 bd3 ba1,617 ft²$557/ft²
E4506242 · Courtesy of REMAX River City
REALTOR.ca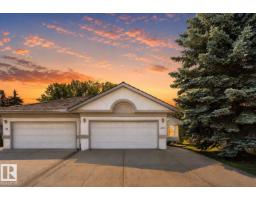
4 bd3 ba1,907 ft²$472/ft²
E4501813 · Courtesy of RE/MAX Elite
REALTOR.caChristopher Peel · REALTOR®
MaxWell® Polaris
This website is operated by Christopher Peel, REALTOR®, of MaxWell Polaris, Edmonton, Alberta — the brokerage responsible for this website.

The listing data above is provided under copyright by the Canadian Real Estate Association (CREA). The listing data is deemed reliable but is not guaranteed accurate by CREA nor BestYEGHomes.
Listing information last updated on October 12, 2026 at 12:30 a.m. MT.
$750,000
MLS® E4499463