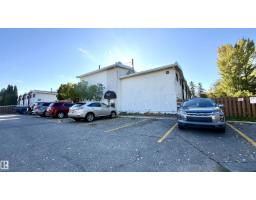
 New
$229,900
212 bd1+1 ba871 ft²$264/ft²
#h 16425 89 Av NW
Row / TownhouseWest Meadowlark Park1 day ago
E4513033 · Courtesy of Sterling Real Estate
REALTOR.ca$259,900
4 bd1+1 ba1,558 ft²$167/ft²
MLS® E4510686 · Courtesy of Exp Realty · View on REALTOR.ca
A three-storey row / townhouse in West Meadowlark Park, built 1970 with 4 bedrooms and 1+1 baths across 1,558 ft² — $167 per square foot. Listed 18 days ago.
From the listing
If you want the convenience of west Edmonton living without giving up space, this well-maintained 3-storey townhouse is a great find. The bright main floor feels open and welcoming with plenty of windows, a functional kitchen, open dining area and a generous living room that makes everyday life easy. A half bath and main-floor laundry add convenience, while the patio gives you a spot to sit outside and enjoy the sun. Upstairs, the second level offers 3 spacious bedrooms and the main bathroom, but the top floor is the real surprise. The entire level is dedicated to a massive primary bedroom with vaulted ceilings, creating a private retreat with room to truly spread out. Fresh paint throughout gives the home a clean, move-in-ready feel, and the crawl space adds valuable extra storage. Condo fees are only $315/month, making this a practical option for buyers looking for low-maintenance ownership. The location is hard to beat, directly across from Misericordia and just minutes from WEM, the new LRT and more. (id:66605)
The details
Room by room
| Room | Level | Size |
|---|---|---|
| Living room | Main level | 18'4" × 14'4" |
| Dining room | Main level | 10'1" × 11'5" |
| Kitchen | Main level | 8'3" × 7'5" |
| Primary Bedroom | Upper Level | 15'8" × 17'4" |
| Bedroom 2 | Upper Level | 16' × 11' |
| Bedroom 3 | Upper Level | 10'4" × 11'4" |
| Bedroom 4 | Upper Level | 7'8" × 12'8" |
| Laundry room | Main level | — |
Converted from the metric MLS® feed; sizes are approximate.
Nearby
Active listings in West Meadowlark Park within 25% of this asking price, newest first — the quickest read on what else your budget buys here.
New2 bd1+1 ba871 ft²$264/ft²
E4513033 · Courtesy of Sterling Real Estate
REALTOR.ca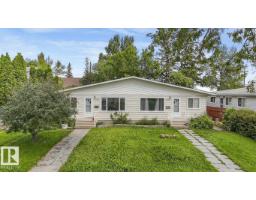 New
5 bd2 ba1,031 ft²$291/ft²
E4512978 · Courtesy of Sterling Real Estate
REALTOR.ca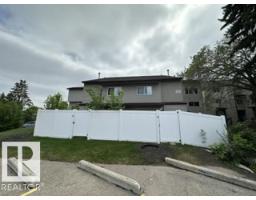
3 bd1+1 ba1,345 ft²$148/ft²
E4501754 · Courtesy of MaxWell Polaris
REALTOR.ca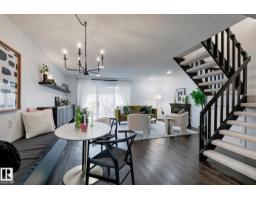
3 bd1+1 ba1,523 ft²$197/ft²
E4501389 · Courtesy of Exp Realty
REALTOR.ca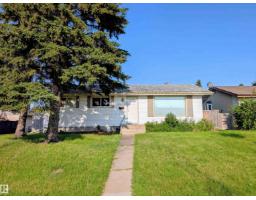
3 bd1 ba1,073 ft²$297/ft²
E4500857 · Courtesy of MaxWell Devonshire Realty
REALTOR.caChristopher Peel · REALTOR®
MaxWell® Polaris
This website is operated by Christopher Peel, REALTOR®, of MaxWell Polaris, Edmonton, Alberta — the brokerage responsible for this website.

The listing data above is provided under copyright by the Canadian Real Estate Association (CREA). The listing data is deemed reliable but is not guaranteed accurate by CREA nor BestYEGHomes.
Listing information last updated on October 15, 2026 at 11:40 a.m. MT.
$259,900
MLS® E4510686