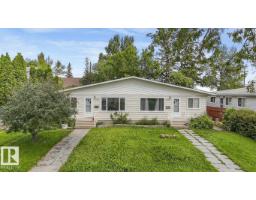
 New
New$299,800
405 bd2 ba1,031 ft²$291/ft²
16428 88 Av NW
DuplexWest Meadowlark Park1 day ago
E4512978 · Courtesy of Sterling Real Estate
REALTOR.ca$299,900
3 bd1+1 ba1,523 ft²$197/ft²
MLS® E4501389 · Courtesy of Exp Realty · View on REALTOR.ca
A three-storey row / townhouse in West Meadowlark Park, built 1970 with 3 bedrooms and 1+1 baths across 1,523 ft² — $197 per square foot. Listed 77 days ago.
From the listing
RARE 3-BEDROOM + BONUS ROOM | SW-FACING YARD | TURNKEY! One of the largest and brightest homes in the complex, featuring a highly sought-after 3-bedroom + bonus room layout across three levels! This beautifully updated home offers abundant natural light, a stylish contemporary kitchen, Corian counters, white backsplash, stainless appliances, custom built-ins & banquette dining. The spacious living room features new pot lights, decorative fireplace & patio doors leading to a private, sun-soaked SW-facing backyard. Upstairs offers 3 generous bedrooms & a beautifully updated bath with modern cabinetry, black-and-white tile & gold fixtures. The entire third level is a massive bonus/loft room with vaulted ceiling, custom built-ins, abundant windows & loads of storage. Additional upgrades include A/C, NEW furnace, NEW HWT & upgraded electrical. 1 parking stall with potential for a 2nd. Low condo fees! Minutes to Whitemud, Henday, future LRT, WEM, schools, parks & hospital. A truly rare —see it before it’s gone! (id:66605)
The details
Room by room
| Room | Level | Size |
|---|---|---|
| Living room | Main level | — |
| Dining room | Main level | — |
| Kitchen | Main level | — |
| Primary Bedroom | Upper Level | — |
| Bedroom 2 | Upper Level | — |
| Bedroom 3 | Upper Level | — |
| Loft | Upper Level | — |
| Laundry room | Main level | — |
| Storage | Upper Level | — |
Converted from the metric MLS® feed; sizes are approximate.
Nearby
Active listings in West Meadowlark Park within 25% of this asking price, newest first — the quickest read on what else your budget buys here.
New5 bd2 ba1,031 ft²$291/ft²
E4512978 · Courtesy of Sterling Real Estate
REALTOR.ca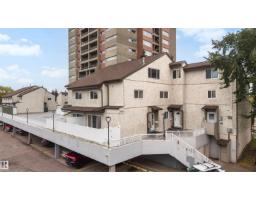
4 bd1+1 ba1,558 ft²$167/ft²
E4510686 · Courtesy of Exp Realty
REALTOR.ca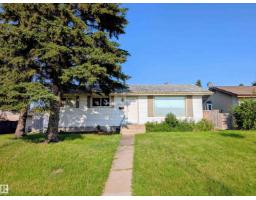
3 bd1 ba1,073 ft²$297/ft²
E4500857 · Courtesy of MaxWell Devonshire Realty
REALTOR.caChristopher Peel · REALTOR®
MaxWell® Polaris
This website is operated by Christopher Peel, REALTOR®, of MaxWell Polaris, Edmonton, Alberta — the brokerage responsible for this website.

The listing data above is provided under copyright by the Canadian Real Estate Association (CREA). The listing data is deemed reliable but is not guaranteed accurate by CREA nor BestYEGHomes.
Listing information last updated on October 14, 2026 at 11:05 p.m. MT.
$299,900
MLS® E4501389