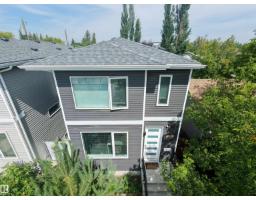
$505,000
724 bd4+1 ba1,460 ft²$346/ft²
15212 98 Av NW
HouseWest Jasper Place35 days ago
E4503890 · Courtesy of Real Broker
REALTOR.ca$500,000
5 bd3 ba1,317 ft²$380/ft²
MLS® E4508400 · Courtesy of MaxWell Progressive · View on REALTOR.ca
A house in West Jasper Place, built 1987 with 5 bedrooms and 3 baths across 1,317 ft² — $380 per square foot. Listed 6 days ago.
BestYEGHomes estimate
Wide range$494,000
City of Edmonton assessment: $454,500
An independent estimate by our valuation model, built from City of Edmonton assessment data and local market analysis (updated September 2026). It is our own analysis — not part of the MLS® listing, not provided by the listing brokerage, and not an appraisal.
Recent sold prices sharpen this number, and by MLS® rules they can’t be shown here. Ask us for the full report →
From the listing
Your piece of the country in the city! Sitting on a beautifully landscaped 7,400 sq. ft. lot on a quiet street in West Jasper Place, this almost 1,400 sq. ft. bungalow offers 5 bedrooms and 3 full baths. Step inside to a bright living room filled with natural light from vinyl bay windows and a cozy freestanding wood-burning fireplace. The spacious dining room features a warm wood accent wall, while the kitchen boasts a pine-slat ceiling, stainless steel appliances and a chef-inspired gas stove. Down the hall are 2 bedrooms, a renovated 4-piece bath and the king-sized primary suite with 3-piece ensuite. Downstairs you'll find a den/bedroom, large rec room, 5th bedroom, full bath and laundry. Outside, enjoy the beautifully curated, low-maintenance backyard with garden boxes, 2 sheds and a kids' play structure. A 24'x24' heated oversized garage with 220V wiring completes this perfect blend of modern comfort and classic charm. (id:66605)
The details
Room by room
| Room | Level | Size |
|---|---|---|
| Living room | Main level | 14'3" × 19' |
| Dining room | Main level | 10' × 8'8" |
| Kitchen | Main level | 16'8" × 9'11" |
| Family room | Basement | 27'9" × 14' |
| Primary Bedroom | Main level | 15'7" × 15'7" |
| Bedroom 2 | Main level | 10'6" × 10'11" |
| Bedroom 3 | Main level | 11'3" × 8'1" |
| Bedroom 4 | Basement | 13'5" × 14'1" |
| Bedroom 5 | Basement | 18'4" × 11'1" |
Converted from the metric MLS® feed; sizes are approximate.
Nearby
Active listings in West Jasper Place within 25% of this asking price, newest first — the quickest read on what else your budget buys here.
4 bd4+1 ba1,460 ft²$346/ft²
E4503890 · Courtesy of Real Broker
REALTOR.ca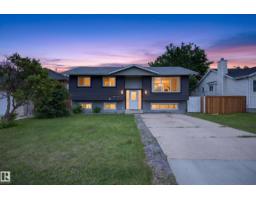
5 bd2+1 ba1,208 ft²$463/ft²
E4503577 · Courtesy of REMAX River City
REALTOR.ca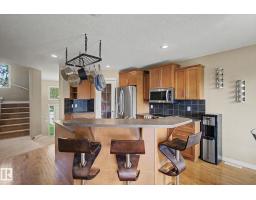
5 bd3 ba1,572 ft²$369/ft²
E4503508 · Courtesy of Century 21 Leading
REALTOR.ca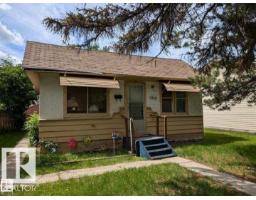
2 bd1 ba598 ft²$685/ft²
E4498259 · Courtesy of Royal Lepage Arteam Realty
REALTOR.caOwn a home nearby?
A new listing in West Jasper Place is a live data point for every home around it. Get an honest estimate for yours, anchored on City of Edmonton assessment data.
What’s my home worth?Christopher Peel · REALTOR®
MaxWell® Polaris
This website is operated by Christopher Peel, REALTOR®, of MaxWell Polaris, Edmonton, Alberta — the brokerage responsible for this website.

The listing data above is provided under copyright by the Canadian Real Estate Association (CREA). The listing data is deemed reliable but is not guaranteed accurate by CREA nor BestYEGHomes.
Listing information last updated on September 15, 2026 at 7:20 a.m. MT.
$500,000
MLS® E4508400