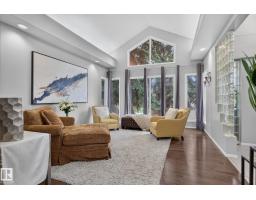
$859,998
745 bd3+1 ba2,794 ft²$308/ft²
168 Weaver Dr NW
HouseWedgewood Heights36 days ago
E4507983 · Courtesy of Liv Real Estate
REALTOR.ca$714,900
4 bd3+1 ba2,056 ft²$348/ft²
MLS® E4502261 · Courtesy of RE/MAX Excellence · View on REALTOR.ca
A two-storey house in Wedgewood Heights, built 1994 with 4 bedrooms and 3+1 baths across 2,056 ft² — $348 per square foot. Listed 72 days ago.
From the listing
Welcome to this beautifully maintained 2055 sqft 2 storey nestled in a quiet cul-de-sac in the sought after community of Wedgewood. This private setting offers exceptional peace & privacy. Large windows throughout fill the home with natural light while the spacious kitchen provides picturesque views of the beautifully landscaped backyard. The main features a welcoming formal living & dining room, cozy family room with fireplace & a versatile den perfect for a home office. Upstairs, you'll find a spacious primary featuring a 4pc ensuite & his and hers closets, along with 2 additional bedrooms & 4pc bath. The fully finished basement provides even more living space with a massive rec room, 4th bedroom & 3 pc bath. Completing the home is a heated triple attached garage with a dedicated workshop, ideal for hobbyists. Step outside to a private backyard with mature trees, a stone patio and storage shed. Offering space, functionality & an unbeatable location, this home is one you won't want to miss! (id:66605)
The details
Room by room
| Room | Level | Size |
|---|---|---|
| Living room | Main level | 15'2" × 15' |
| Dining room | Main level | 13'7" × 9'11" |
| Kitchen | Main level | 9'10" × 11'5" |
| Family room | Main level | 15' × 15'9" |
| Den | Main level | 9'3" × 12'2" |
| Primary Bedroom | Upper Level | 17'7" × 16'6" |
| Bedroom 2 | Upper Level | 13'4" × 9'11" |
| Bedroom 3 | Upper Level | 9'5" × 11'10" |
| Bedroom 4 | Basement | 10'10" × 14'6" |
| Breakfast | Main level | 8' × 11'5" |
| Recreation room | Basement | 20'7" × 35'9" |
| Storage | Basement | 7'1" × 7'10" |
Converted from the metric MLS® feed; sizes are approximate.
Nearby
Active listings in Wedgewood Heights within 25% of this asking price, newest first — the quickest read on what else your budget buys here.
5 bd3+1 ba2,794 ft²$308/ft²
E4507983 · Courtesy of Liv Real Estate
REALTOR.ca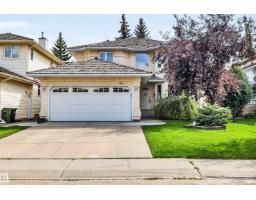
4 bd2+1 ba2,273 ft²$286/ft²
E4502895 · Courtesy of Century 21 Masters
REALTOR.caChristopher Peel · REALTOR®
MaxWell® Polaris
This website is operated by Christopher Peel, REALTOR®, of MaxWell Polaris, Edmonton, Alberta — the brokerage responsible for this website.

The listing data above is provided under copyright by the Canadian Real Estate Association (CREA). The listing data is deemed reliable but is not guaranteed accurate by CREA nor BestYEGHomes.
Listing information last updated on October 15, 2026 at 11:30 p.m. MT.
$714,900
MLS® E4502261