$714,900
564 bd3+1 ba2,056 ft²$348/ft²
627 Wotherspoon Cl NW
HouseWedgewood Heights70 days ago
E4502261 · Courtesy of RE/MAX Excellence
REALTOR.ca$649,000
4 bd2+1 ba2,273 ft²$286/ft²
MLS® E4502895 · Courtesy of Century 21 Masters · View on REALTOR.ca
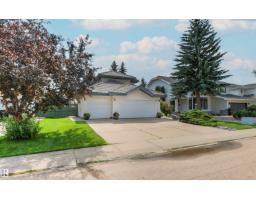
A two-storey house in Wedgewood Heights, built 1995 with 4 bedrooms and 2+1 baths across 2,273 ft² — $286 per square foot. Listed 67 days ago.
From the listing
RENOVATED, UPGRADED & MOVE-IN READY! This impressive 4-bedroom, 3-bath Wedgewood home has the big-ticket updates done! Enjoy ALL NEW triple-pane windows throughout, plus a NEWER FURNACE & HWT for comfort and efficiency. Recent renovations include beautiful flooring and stylish updates throughout. The renovated kitchen shines with STONE COUNTERTOPS, quality finishes and plenty of space for cooking and entertaining. Vaulted ceilings and abundant natural light create a bright, open feel, while the main-floor den adds flexibility. The LUXURIOUS PRIMARY SUITE is a true retreat with a beautifully renovated, spa-inspired ensuite and generous walk-in closet. Outside, enjoy a beautifully maintained, low-maintenance yard. Ideally located in sought-after Wedgewood near parks, schools, trails and amenities. Major upgrades, beautiful renovations and an exceptional location! (id:66605)
The details
Room by room
| Room | Level | Size |
|---|---|---|
| Living room | Main level | — |
| Dining room | Main level | — |
| Kitchen | Main level | — |
| Den | Main level | — |
| Primary Bedroom | Upper Level | — |
| Bedroom 2 | Upper Level | — |
| Bedroom 3 | Upper Level | — |
| Bedroom 4 | Upper Level | — |
Converted from the metric MLS® feed; sizes are approximate.
Nearby
Active listings in Wedgewood Heights within 25% of this asking price, newest first — the quickest read on what else your budget buys here.
4 bd3+1 ba2,056 ft²$348/ft²
E4502261 · Courtesy of RE/MAX Excellence
REALTOR.caChristopher Peel · REALTOR®
MaxWell® Polaris
This website is operated by Christopher Peel, REALTOR®, of MaxWell Polaris, Edmonton, Alberta — the brokerage responsible for this website.

The listing data above is provided under copyright by the Canadian Real Estate Association (CREA). The listing data is deemed reliable but is not guaranteed accurate by CREA nor BestYEGHomes.
Listing information last updated on October 13, 2026 at 1:30 p.m. MT.
$649,000
MLS® E4502895