 New
New$859,998
745 bd3+1 ba2,794 ft²$308/ft²
168 Weaver Dr NW
HouseWedgewood Heights5 days ago
E4507983 · Courtesy of Liv Real Estate
REALTOR.ca$949,000
7 bd5 ba3,119 ft²$304/ft²
MLS® E4507826 · Courtesy of Coldwell Banker Mountain Central · View on REALTOR.ca
A two-storey house in Wedgewood Heights, built 1992 with 7 bedrooms and 5 baths across 3,119 ft² — $304 per square foot. Listed 6 days ago.
BestYEGHomes estimate
Wide range$926,000
City of Edmonton assessment: $845,500
An independent estimate by our valuation model, built from City of Edmonton assessment data and local market analysis (updated September 2026). It is our own analysis — not part of the MLS® listing, not provided by the listing brokerage, and not an appraisal.
Recent sold prices sharpen this number, and by MLS® rules they can’t be shown here. Ask us for the full report →
From the listing
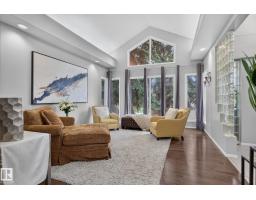
ESTATE EXECUTIVE HOME BACKS PARK !!! Over 4,300 sq ft of developed living space, 7 bedrooms & 5 full baths -2 ensuites, nestled in a perfect mature treed setting has Your private access to Wedgewood Community Park. A dramatic winding staircase creates an outstanding entrance, complemented by open soaring ceiling spaces where upper loft/office overlook the main floor. The Luxury primary bedrm features a renovated 6-pce ensuite & private balcony, great view overlooking the park. 4 Bedrooms Upstairs, two w balconies, also a Main-Floor bedroom/office adjacent to a full bathroom offers ideal flexibility for all families. The Renovated Basement adds 2 more bedrms & 2 more gorgeous baths, one of which is a beautiful ensuite. A long-life clay tile roof, newer windows, monies spent on expensive renovations, triple garage, lge deck for outdoor living complete this substantial, elegant home in a natural mature setting. This Super Home has a combination of space & privacy in an exceptional park-side ravine location! (id:66605)
The details
Room by room
| Room | Level | Size |
|---|---|---|
| Living room | Main level | 22' × 13'11" |
| Dining room | Main level | 12'5" × 10'7" |
| Kitchen | Main level | 14'2" × 10'5" |
| Family room | Main level | 15' × 13'1" |
| Primary Bedroom | Upper Level | 16'6" × 13'8" |
| Bedroom 2 | Upper Level | 11'4" × 10'5" |
| Bedroom 3 | Upper Level | 10'7" × 10'11" |
| Bedroom 4 | Upper Level | 15' × 13' |
| Bonus Room | Upper Level | 12'5" × 11' |
| Breakfast | Main level | 10'11" × 9' |
| Bedroom 5 | Main level | 11'3" × 974'5" |
| Bedroom 6 | Basement | 17' × 13'1" |
| Recreation room | Basement | 22'10" × 12'2" |
| Additional bedroom | Basement | 12'3" × 10'10" |
| Utility room | Basement | 12'1" × 12' |
Converted from the metric MLS® feed; sizes are approximate.
Nearby
Active listings in Wedgewood Heights within 25% of this asking price, newest first — the quickest read on what else your budget buys here.
New5 bd3+1 ba2,794 ft²$308/ft²
E4507983 · Courtesy of Liv Real Estate
REALTOR.ca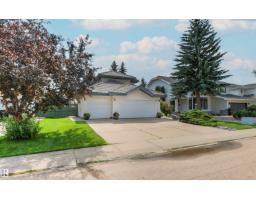
4 bd3+1 ba2,056 ft²$353/ft²
E4502261 · Courtesy of RE/MAX Excellence
REALTOR.caOwn a home nearby?
A new listing in Wedgewood Heights is a live data point for every home around it. Get an honest estimate for yours, anchored on City of Edmonton assessment data.
What’s my home worth?Christopher Peel · REALTOR®
MaxWell® Polaris
This website is operated by Christopher Peel, REALTOR®, of MaxWell Polaris, Edmonton, Alberta — the brokerage responsible for this website.

The listing data above is provided under copyright by the Canadian Real Estate Association (CREA). The listing data is deemed reliable but is not guaranteed accurate by CREA nor BestYEGHomes.
Listing information last updated on September 14, 2026 at 12:20 a.m. MT.
$949,000
MLS® E4507826