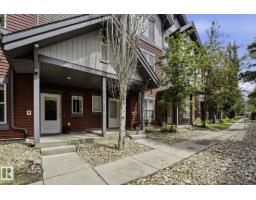
 New
New$315,000
383 bd2+1 ba1,327 ft²$237/ft²
#23 655 Watt Bv SW
Row / TownhouseWalker1 day ago
E4508634 · Courtesy of Royal LePage Noralta Real Estate
REALTOR.ca$313,000
3 bd2+1 ba1,241 ft²$252/ft²
MLS® E4507331 · Courtesy of Royal Lepage Arteam Realty · View on REALTOR.ca
A two-storey row / townhouse in Walker, built 2012 with 3 bedrooms and 2+1 baths across 1,241 ft² — $252 per square foot. Listed 10 days ago.
From the listing
Welcome to modern, low-maintenance living in Walker Lakes with this immaculate 3-bedroom, 2.5-bathroom townhome that perfectly blends style, affordability, and convenience. The bright, open-concept layout features a beautifully upgraded kitchen complete with premium quartz countertops, leading seamlessly to your own private balcony—ideal for morning coffee or evening relaxation. This home also boasts the highly coveted feature of a double attached garage, providing secure storage and keeping your vehicles warm through the winter months. Unmatched in its location convenience, the property features a transit stop right outside the front door and sits just minutes from the major shopping plaza at 66th Street and 50th Street/Ellerslie Road, giving you instant access to groceries, dining, and daily amenities. With exceptionally low condo fees keeping your monthly costs highly predictable, this affordable property is an incredible opportunity for first-time buyers, young families, or investors alike. (id:66605)
The details
Room by room
| Room | Level | Size |
|---|---|---|
| Living room | Main level | — |
| Dining room | Main level | — |
| Kitchen | Main level | — |
| Primary Bedroom | Upper Level | — |
| Bedroom 2 | Upper Level | — |
| Bedroom 3 | Upper Level | — |
Converted from the metric MLS® feed; sizes are approximate.
Nearby
Active listings in Walker within 25% of this asking price, newest first — the quickest read on what else your budget buys here.
New3 bd2+1 ba1,327 ft²$237/ft²
E4508634 · Courtesy of Royal LePage Noralta Real Estate
REALTOR.ca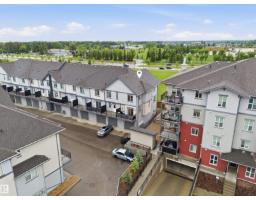 New
New3 bd2+1 ba1,507 ft²$219/ft²
E4508615 · Courtesy of Royal Lepage Arteam Realty
REALTOR.ca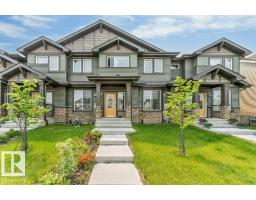 New
New3 bd2+1 ba1,520 ft²$257/ft²
E4508610 · Courtesy of LPT Realty
REALTOR.ca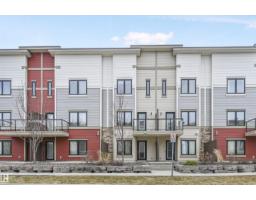 New
New2 bd2+1 ba1,355 ft²$206/ft²
E4508529 · Courtesy of RE/MAX Excellence
REALTOR.ca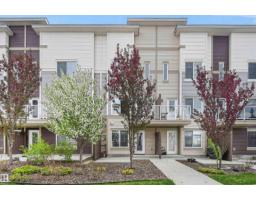 New
New2 bd2+1 ba1,357 ft²$206/ft²
E4508528 · Courtesy of RE/MAX Excellence
REALTOR.ca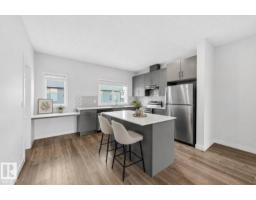 New
New3 bd2+1 ba1,600 ft²$216/ft²
E4508526 · Courtesy of RE/MAX Excellence
REALTOR.caOwn a home nearby?
A new listing in Walker is a live data point for every home around it. Get an honest estimate for yours, anchored on City of Edmonton assessment data.
What’s my home worth?Christopher Peel · REALTOR®
MaxWell® Polaris
This website is operated by Christopher Peel, REALTOR®, of MaxWell Polaris, Edmonton, Alberta — the brokerage responsible for this website.

The listing data above is provided under copyright by the Canadian Real Estate Association (CREA). The listing data is deemed reliable but is not guaranteed accurate by CREA nor BestYEGHomes.
Listing information last updated on September 14, 2026 at 4:50 p.m. MT.
$313,000
MLS® E4507331