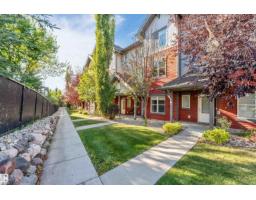
 New
New$314,900
473 bd2+1 ba1,494 ft²$211/ft²
#14 655 Watt Bv SW
Row / TownhouseWalkerToday
E4509588 · Courtesy of MaxWell Polaris
REALTOR.ca$279,800
2 bd2+1 ba1,355 ft²$206/ft²
MLS® E4508529 · Courtesy of RE/MAX Excellence · View on REALTOR.ca
A two-storey row / townhouse in Walker, built 2015 with 2 bedrooms and 2+1 baths across 1,355 ft² — $206 per square foot. Listed 6 days ago.
BestYEGHomes estimate
Wide range$335,000
City of Edmonton assessment: $340,500
An independent estimate by our valuation model, built from City of Edmonton assessment data and local market analysis (updated September 2026). It is our own analysis — not part of the MLS® listing, not provided by the listing brokerage, and not an appraisal.
Recent sold prices sharpen this number, and by MLS® rules they can’t be shown here. Ask us for the full report →
From the listing
Built by Landmark - spacious, well-maintained 2 bedroom, 2.5 bath townhome with LOW CONDO FEES in the family friendly South East community of Village at Walker Lake. Ideal for 1st time buyers & investors! Main floor opens up with 9' ceilings, quality finishings and an easy open-concept flow. The kitchen is built for real cooking - stainless steel appliances, tons of storage, walk-in pantry & eating bar. The roomy living room steps out to a private balcony. Upstairs, two generous bedrooms include a primary suite with walk-in closet and 3pc ensuite, plus a second full bath and convenient upper-floor laundry. The ground-level flex room adapts to a home office extra storage & single attached garage adds year-round convenience & security. Energy-efficient mechanicals, incl HRV & tankless hot water, keep utility bills down. Visitor parking available. Steps away from walking trails & ponds, transit, and schools and a short commute to the Anthony Henday, South Edmonton Common shopping/restaurants & Movati gym! (id:66605)
The details
Room by room
| Room | Level | Size |
|---|---|---|
| Living room | Main level | 11'4" × 12'8" |
| Dining room | Main level | 7'9" × 11'4" |
| Kitchen | Main level | 9'7" × 13' |
| Primary Bedroom | Upper Level | 11'5" × 10'6" |
| Bedroom 2 | Upper Level | 11'6" × 9'8" |
Converted from the metric MLS® feed; sizes are approximate.
Nearby
Active listings in Walker within 25% of this asking price, newest first — the quickest read on what else your budget buys here.
New3 bd2+1 ba1,494 ft²$211/ft²
E4509588 · Courtesy of MaxWell Polaris
REALTOR.ca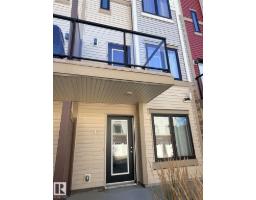 New
New2 bd2+1 ba1,347 ft²$212/ft²
E4509160 · Courtesy of Bermont Realty (1983) Ltd
REALTOR.ca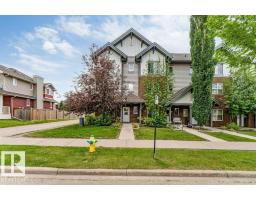 New
New3 bd2+1 ba1,546 ft²$200/ft²
E4508847 · Courtesy of LPT Realty
REALTOR.ca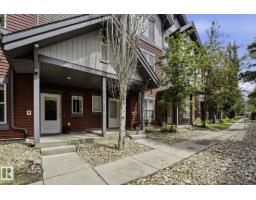 New
New3 bd2+1 ba1,327 ft²$237/ft²
E4508634 · Courtesy of Royal LePage Noralta Real Estate
REALTOR.ca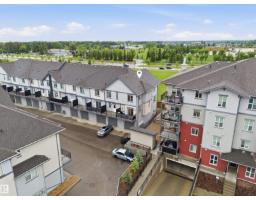 New
New3 bd2+1 ba1,507 ft²$219/ft²
E4508615 · Courtesy of Royal Lepage Arteam Realty
REALTOR.ca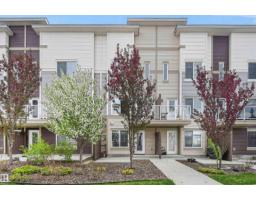 New
New2 bd2+1 ba1,357 ft²$206/ft²
E4508528 · Courtesy of RE/MAX Excellence
REALTOR.caOwn a home nearby?
A new listing in Walker is a live data point for every home around it. Get an honest estimate for yours, anchored on City of Edmonton assessment data.
What’s my home worth?Christopher Peel · REALTOR®
MaxWell® Polaris
This website is operated by Christopher Peel, REALTOR®, of MaxWell Polaris, Edmonton, Alberta — the brokerage responsible for this website.

The listing data above is provided under copyright by the Canadian Real Estate Association (CREA). The listing data is deemed reliable but is not guaranteed accurate by CREA nor BestYEGHomes.
Listing information last updated on September 20, 2026 at 12:30 a.m. MT.
$279,800
MLS® E4508529