 New
New$314,900
473 bd2+1 ba1,494 ft²$211/ft²
#14 655 Watt Bv SW
Row / TownhouseWalkerToday
E4509588 · Courtesy of MaxWell Polaris
REALTOR.ca$338,500
3 bd2+1 ba1,675 ft²$202/ft²
MLS® E4508363 · Courtesy of MaxWell Polaris · View on REALTOR.ca
A three-storey row / townhouse in Walker, built 2012 with 3 bedrooms and 2+1 baths across 1,675 ft² — $202 per square foot. Listed 8 days ago.
From the listing
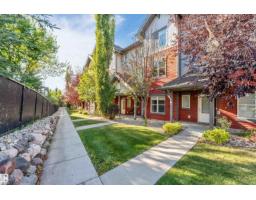
Welcome home to this exceptionally well-kept three-storey corner-unit townhouse in the family-friendly community of Walker. Offering over 1,650 sq. ft. of bright, thoughtfully designed living space, this home features three bedrooms, 2.5 bathrooms and an attached double garage. The open-concept main floor is filled with natural light from abundant windows and showcases laminate flooring, 9-foot ceilings, granite countertops, a large kitchen island, stainless steel appliances and a sleek office area. The spacious living room is enhanced by a feature wall with an electric fireplace and opens onto a large south-facing balcony—perfect for relaxing & enjoying the sunshine. Upstairs, you will find a generously sized primary bedroom with a four-piece ensuite, two additional bedrooms & convenient stacked laundry. New carpet on the stairs, window coverings and a room air-conditioning unit are also included. Ideally situated near schools, parks, walking trails, public transit, shopping and other everyday amenities. (id:66605)
The details
Room by room
| Room | Level | Size |
|---|---|---|
| Living room | Upper Level | 70'3" × 36'1" |
| Dining room | Upper Level | 49'6" × 38'1" |
| Kitchen | Upper Level | 45'11" × 29'11" |
| Den | Main level | 41'4" × 24'7" |
| Primary Bedroom | Upper Level | 51'2" × 36'5" |
| Bedroom 2 | Upper Level | 29'6" × 28'10" |
| Bedroom 3 | Upper Level | 34'1" × 26'7" |
Converted from the metric MLS® feed; sizes are approximate.
Nearby
Active listings in Walker within 25% of this asking price, newest first — the quickest read on what else your budget buys here.
New3 bd2+1 ba1,494 ft²$211/ft²
E4509588 · Courtesy of MaxWell Polaris
REALTOR.ca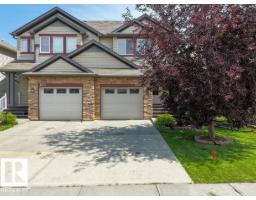 New
New2 bd2+1 ba1,218 ft²$328/ft²
E4509475 · Courtesy of Royal LePage Noralta Real Estate
REALTOR.ca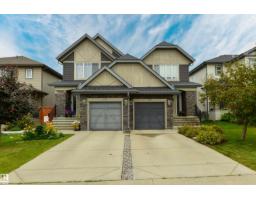 New
New4 bd2+1 ba1,324 ft²$310/ft²
E4509356 · Courtesy of RE/MAX Real Estate
REALTOR.ca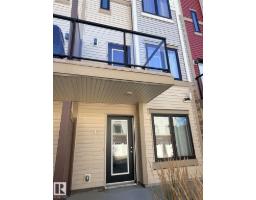 New
New2 bd2+1 ba1,347 ft²$212/ft²
E4509160 · Courtesy of Bermont Realty (1983) Ltd
REALTOR.ca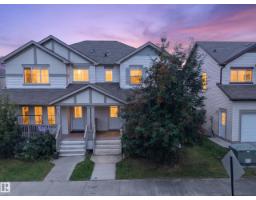 New
New3 bd2+1 ba1,265 ft²$316/ft²
E4509063 · Courtesy of REMAX River City
REALTOR.ca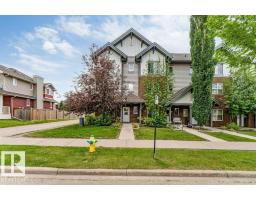 New
New3 bd2+1 ba1,546 ft²$200/ft²
E4508847 · Courtesy of LPT Realty
REALTOR.caOwn a home nearby?
A new listing in Walker is a live data point for every home around it. Get an honest estimate for yours, anchored on City of Edmonton assessment data.
What’s my home worth?Christopher Peel · REALTOR®
MaxWell® Polaris
This website is operated by Christopher Peel, REALTOR®, of MaxWell Polaris, Edmonton, Alberta — the brokerage responsible for this website.

The listing data above is provided under copyright by the Canadian Real Estate Association (CREA). The listing data is deemed reliable but is not guaranteed accurate by CREA nor BestYEGHomes.
Listing information last updated on September 20, 2026 at 12:30 a.m. MT.
$338,500
MLS® E4508363