 New
New$314,900
473 bd2+1 ba1,494 ft²$211/ft²
#14 655 Watt Bv SW
Row / TownhouseWalkerToday
E4509588 · Courtesy of MaxWell Polaris
REALTOR.ca$399,000
2 bd2+1 ba1,218 ft²$328/ft²
MLS® E4509475 · Courtesy of Royal LePage Noralta Real Estate · View on REALTOR.ca
A two-storey duplex in Walker, built 2010 with 2 bedrooms and 2+1 baths across 1,218 ft² — $328 per square foot. Listed 1 day ago.
BestYEGHomes estimate
Tight range$380,000
City of Edmonton assessment: $390,000
An independent estimate by our valuation model, built from City of Edmonton assessment data and local market analysis (updated September 2026). It is our own analysis — not part of the MLS® listing, not provided by the listing brokerage, and not an appraisal.
Recent sold prices sharpen this number, and by MLS® rules they can’t be shown here. Ask us for the full report →
From the listing
**Two spacious upstairs bedrooms, each with its own private 4-piece ensuite.** It’s the standout feature of this well-maintained half duplex, giving each bedroom its own comfortable, private space. A conveniently located laundry room sits between the bedrooms, making the upstairs layout as practical as it is appealing. The open-concept main floor offers plenty of room to settle in. The generously sized kitchen connects to an inviting living area, creating a comfortable space for everyday life or having friends and family over. A convenient 2-piece bath completes the main level. With 1,218 sq ft above grade, the home feels roomy throughout, and central A/C keeps things comfortable during Alberta’s warmer months. Step outside onto the low-maintenance composite deck and enjoy a backyard that offers excellent space for a half duplex. There’s room to relax, entertain, or spend time outdoors. Downstairs, the unspoiled basement gives you the flexibility to plan future development around your needs. A MUST SEE!! (id:66605)
The details
Room by room
| Room | Level | Size |
|---|---|---|
| Living room | Main level | 11'1" × 14'5" |
| Dining room | Main level | 8'2" × 10'2" |
| Kitchen | Main level | 8'2" × 11'1" |
| Primary Bedroom | Upper Level | 14' × 14'7" |
| Bedroom 2 | Upper Level | 13'11" × 8'2" |
Converted from the metric MLS® feed; sizes are approximate.
Nearby
Active listings in Walker within 25% of this asking price, newest first — the quickest read on what else your budget buys here.
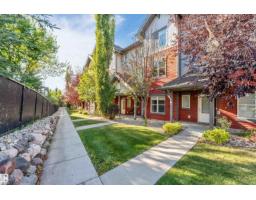
New3 bd2+1 ba1,494 ft²$211/ft²
E4509588 · Courtesy of MaxWell Polaris
REALTOR.ca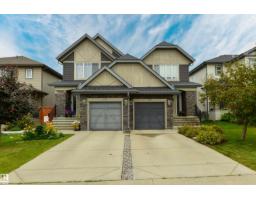 New
New4 bd2+1 ba1,324 ft²$310/ft²
E4509356 · Courtesy of RE/MAX Real Estate
REALTOR.ca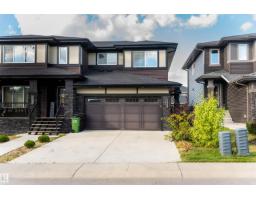 New
New3 bd2+1 ba1,557 ft²$294/ft²
E4509242 · Courtesy of Exp Realty
REALTOR.ca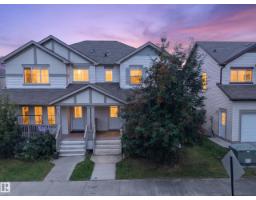 New
New3 bd2+1 ba1,265 ft²$316/ft²
E4509063 · Courtesy of REMAX River City
REALTOR.ca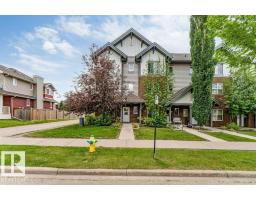 New
New3 bd2+1 ba1,546 ft²$200/ft²
E4508847 · Courtesy of LPT Realty
REALTOR.ca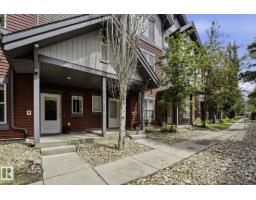 New
New3 bd2+1 ba1,327 ft²$237/ft²
E4508634 · Courtesy of Royal LePage Noralta Real Estate
REALTOR.caOwn a home nearby?
A new listing in Walker is a live data point for every home around it. Get an honest estimate for yours, anchored on City of Edmonton assessment data.
What’s my home worth?Christopher Peel · REALTOR®
MaxWell® Polaris
This website is operated by Christopher Peel, REALTOR®, of MaxWell Polaris, Edmonton, Alberta — the brokerage responsible for this website.

The listing data above is provided under copyright by the Canadian Real Estate Association (CREA). The listing data is deemed reliable but is not guaranteed accurate by CREA nor BestYEGHomes.
Listing information last updated on September 20, 2026 at 12:30 a.m. MT.
$399,000
MLS® E4509475