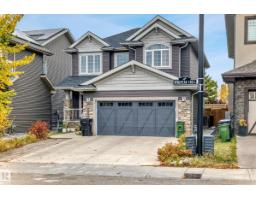
 New
$704,999
505 bd3+1 ba2,441 ft²$289/ft²
3179 Winspear Cr SW
HouseWalker2 days ago
E4512711 · Courtesy of Sterling Real Estate
REALTOR.ca$624,900
3 bd2+1 ba2,120 ft²$295/ft²
MLS® E4493409 · Courtesy of MaxWell Polaris · View on REALTOR.ca
A two-storey house in Walker, built 2015 with 3 bedrooms and 2+1 baths across 2,120 ft² — $295 per square foot. Listed 124 days ago.
From the listing
Immaculately maintained Landmark-built home on a full-sized lot, backing onto a walking path in Aurora. Located in Walker, this community stands out w/ enhanced features through a small HOA, including community events, enhanced landscaping, lighted pond fountains & more. Inside, you’ll be impressed by the high ceilings, neutral tones, & rich hardwood flooring. The living room features a stone gas fireplace & flows seamlessly into the kitchen w/ extended cabinetry, stainless steel appliances, granite countertops, & a walkthrough pantry. Upstairs offers a bonus room w/ vaulted ceilings & 3 spacious bedrooms. The primary retreat includes a walk-in closet & a 5-piece ensuite. The partially finished basement has a rec room w/ an ideal layout for a future bedroom & bathroom. Step outside to your private oasis featuring a new deck w/ pergola, privacy screen, & artificial turf. Additional highlights include spindle railings throughout the home, main floor laundry, granite in the bathrooms, A/C & more! (id:66605)
The details
Room by room
| Room | Level | Size |
|---|---|---|
| Living room | Main level | 14'1" × 17'6" |
| Dining room | Main level | 12'10" × 8'2" |
| Kitchen | Main level | 12'10" × 13'4" |
| Family room | Upper Level | 14'5" × 19'11" |
| Primary Bedroom | Upper Level | 13'5" × 17'5" |
| Bedroom 2 | Upper Level | 15'2" × 9'1" |
| Bedroom 3 | Upper Level | 15'5" × 9'2" |
| Bonus Room | Upper Level | 14'5" × 19'11" |
| Recreation room | Basement | — |
Converted from the metric MLS® feed; sizes are approximate.
Nearby
Active listings in Walker within 25% of this asking price, newest first — the quickest read on what else your budget buys here.
New5 bd3+1 ba2,441 ft²$289/ft²
E4512711 · Courtesy of Sterling Real Estate
REALTOR.ca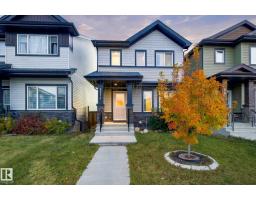 New
4 bd3 ba1,586 ft²$323/ft²
E4512615 · Courtesy of LPT Realty
REALTOR.ca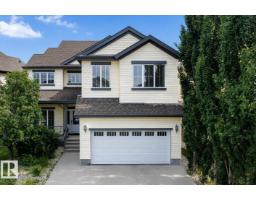 New
5 bd4 ba2,905 ft²$265/ft²
E4512375 · Courtesy of MaxWell Polaris
REALTOR.ca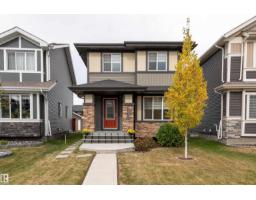
5 bd4 ba1,510 ft²$364/ft²
E4511824 · Courtesy of Sable Realty
REALTOR.ca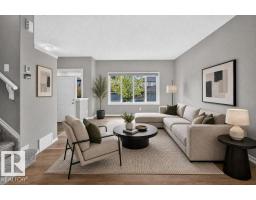
4 bd3+1 ba1,506 ft²$348/ft²
E4510434 · Courtesy of RE/MAX Elite
REALTOR.ca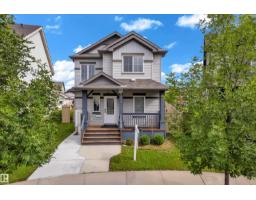
4 bd3+1 ba1,371 ft²$365/ft²
E4510301 · Courtesy of MaxWell Polaris
REALTOR.caChristopher Peel · REALTOR®
MaxWell® Polaris
This website is operated by Christopher Peel, REALTOR®, of MaxWell Polaris, Edmonton, Alberta — the brokerage responsible for this website.

The listing data above is provided under copyright by the Canadian Real Estate Association (CREA). The listing data is deemed reliable but is not guaranteed accurate by CREA nor BestYEGHomes.
Listing information last updated on October 13, 2026 at 6:30 p.m. MT.
$624,900
MLS® E4493409