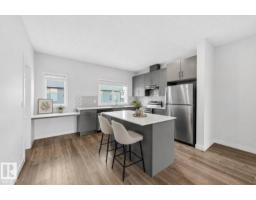
 New
New$345,000
573 bd2+1 ba1,600 ft²$216/ft²
#54 804 Welsh Dr SW
Row / TownhouseWalkerToday
E4508526 · Courtesy of RE/MAX Excellence
REALTOR.ca$449,900
3 bd2+1 ba1,405 ft²$320/ft²
MLS® E4507294 · Courtesy of REMAX River City · View on REALTOR.ca
A two-storey house in Walker, built 2018 with 3 bedrooms and 2+1 baths across 1,405 ft² — $320 per square foot. Listed 8 days ago.
BestYEGHomes estimate
Tight range$461,000
City of Edmonton assessment: $477,500
An independent estimate by our valuation model, built from City of Edmonton assessment data and local market analysis (updated September 2026). It is our own analysis — not part of the MLS® listing, not provided by the listing brokerage, and not an appraisal.
Recent sold prices sharpen this number, and by MLS® rules they can’t be shown here. Ask us for the full report →
From the listing
Looking for a regular lot in the city? Welcome to this beautiful 2-storey home in the sought-after community of Walker! Situated on a regular lot—not a zero lot line property—this home offers added space and separation from neighbouring homes. Featuring 3 bedrooms, 2.5 baths, and a bright open-concept main floor, the functional layout is perfect for everyday living. The basement offers excellent potential for future development, complete with a separate side entrance, 3 large windows, and rough-ins for a future bathroom. Outside, enjoy a spacious deck and the convenience of a double detached garage. Ideally located near schools, parks, walking trails, shopping, and major commuter routes, with easy access to South Edmonton Common, Anthony Henday Drive, and Edmonton International Airport. With a City assessment of $467,000, this home offers exceptional value and a great opportunity to own in one of Southeast Edmonton’s popular communities. (id:66605)
The details
Room by room
| Room | Level | Size |
|---|---|---|
| Living room | Main level | — |
| Dining room | Main level | — |
| Kitchen | Main level | — |
| Primary Bedroom | Upper Level | — |
| Bedroom 2 | Upper Level | — |
| Bedroom 3 | Upper Level | — |
Converted from the metric MLS® feed; sizes are approximate.
Nearby
Active listings in Walker within 25% of this asking price, newest first — the quickest read on what else your budget buys here.
New3 bd2+1 ba1,600 ft²$216/ft²
E4508526 · Courtesy of RE/MAX Excellence
REALTOR.ca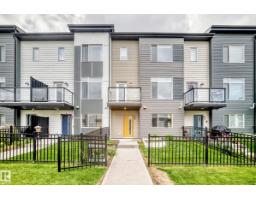 New
New3 bd2+1 ba1,606 ft²$212/ft²
E4508383 · Courtesy of MaxWell Polaris
REALTOR.ca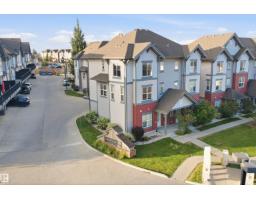 New
New3 bd2+1 ba1,675 ft²$202/ft²
E4508363 · Courtesy of MaxWell Polaris
REALTOR.ca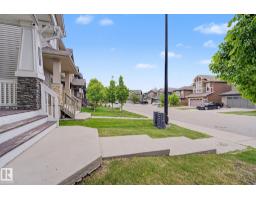 New
New4 bd3+1 ba1,356 ft²$347/ft²
E4508276 · Courtesy of One Percent Realty
REALTOR.ca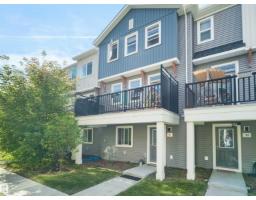 New
New3 bd2+1 ba1,706 ft²$204/ft²
E4508064 · Courtesy of E4 Realty
REALTOR.ca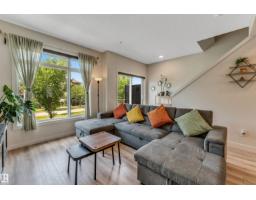 New
New4 bd2+1 ba1,432 ft²$237/ft²
E4507842 · Courtesy of MaxWell Polaris
REALTOR.caOwn a home nearby?
A new listing in Walker is a live data point for every home around it. Get an honest estimate for yours, anchored on City of Edmonton assessment data.
What’s my home worth?Christopher Peel · REALTOR®
MaxWell® Polaris
This website is operated by Christopher Peel, REALTOR®, of MaxWell Polaris, Edmonton, Alberta — the brokerage responsible for this website.

The listing data above is provided under copyright by the Canadian Real Estate Association (CREA). The listing data is deemed reliable but is not guaranteed accurate by CREA nor BestYEGHomes.
Listing information last updated on September 14, 2026 at 12:20 a.m. MT.
$449,900
MLS® E4507294