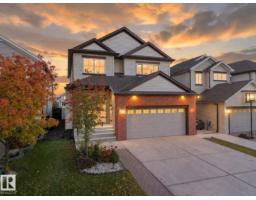
 New
$625,000
355 bd3 ba2,327 ft²$269/ft²
5219 18 Av SW
HouseWalkerToday
E4512871 · Courtesy of MaxWell Polaris
REALTOR.ca$629,900
3 bd2+1 ba2,379 ft²$265/ft²
MLS® E4488516 · Courtesy of One Percent Realty · View on REALTOR.ca
A two-storey house in Walker, built 2016 with 3 bedrooms and 2+1 baths across 2,379 ft² — $265 per square foot. Listed 149 days ago.
From the listing
Welcome to this beautifully maintained 2016-built 2-storey home by Morrison Homes in the desirable community of Walker! Offering over 2,370 sf of above-grade living space with 3 bedrooms and 2.5 baths, this home perfectly blends style and functionality. The open-concept main floor features 9’ ceilings, French oak hardwood flooring, and a cozy gas fireplace. The chef-inspired kitchen showcases white cabinetry, quartz countertops, stainless steel appliances, a large pantry with custom organizers, and an oversized island ideal for entertaining. Upstairs a spacious bonus room, convenient upper-floor laundry, and a HUGE primary retreat complete with a MASSIVE walk-in closet and luxurious 4-piece ensuite. Two additional bedrooms are connected by a convenient Jack & Jill full bathroom, making it perfect for families. Step outside to enjoy summer evenings on the large deck overlooking the fully landscaped and fenced backyard. The double attached garage adds comfort and convenience during Edmonton winters. (id:66605)
The details
Room by room
| Room | Level | Size |
|---|---|---|
| Living room | Main level | 14'2" × 15'2" |
| Dining room | Main level | 11'1" × 11'1" |
| Kitchen | Main level | 15' × 12'8" |
| Family room | Upper Level | 18'1" × 20' |
| Den | Main level | 10'4" × 12'8" |
| Primary Bedroom | Upper Level | 13'10" × 14'2" |
| Bedroom 2 | Upper Level | 10' × 10'5" |
| Bedroom 3 | Upper Level | 10' × 10'8" |
| Laundry room | Upper Level | 10'8" × 6'9" |
| Office | Main level | 5'1" × 6'6" |
| Pantry | Main level | 5'4" × 4'1" |
Converted from the metric MLS® feed; sizes are approximate.
Nearby
Active listings in Walker within 25% of this asking price, newest first — the quickest read on what else your budget buys here.
New5 bd3 ba2,327 ft²$269/ft²
E4512871 · Courtesy of MaxWell Polaris
REALTOR.ca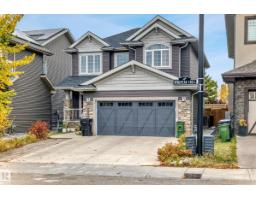 New
5 bd3+1 ba2,441 ft²$289/ft²
E4512711 · Courtesy of Sterling Real Estate
REALTOR.ca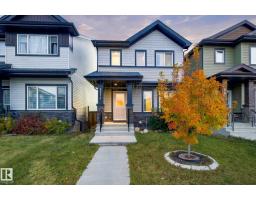 New
4 bd3 ba1,586 ft²$323/ft²
E4512615 · Courtesy of LPT Realty
REALTOR.ca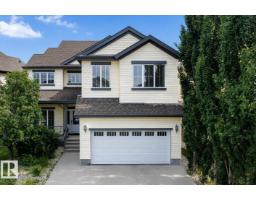 New
5 bd4 ba2,905 ft²$265/ft²
E4512375 · Courtesy of MaxWell Polaris
REALTOR.ca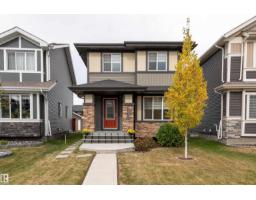
5 bd4 ba1,510 ft²$358/ft²
E4511824 · Courtesy of Sable Realty
REALTOR.ca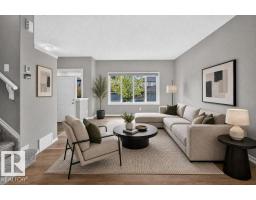
4 bd3+1 ba1,506 ft²$348/ft²
E4510434 · Courtesy of RE/MAX Elite
REALTOR.caChristopher Peel · REALTOR®
MaxWell® Polaris
This website is operated by Christopher Peel, REALTOR®, of MaxWell Polaris, Edmonton, Alberta — the brokerage responsible for this website.

The listing data above is provided under copyright by the Canadian Real Estate Association (CREA). The listing data is deemed reliable but is not guaranteed accurate by CREA nor BestYEGHomes.
Listing information last updated on October 14, 2026 at 11:05 p.m. MT.
$629,900
MLS® E4488516