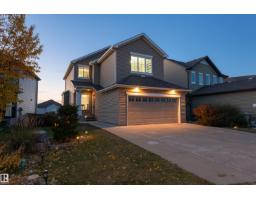
 New
New$649,900
434 bd3+1 ba2,256 ft²$288/ft²
5932 12 Av SW
HouseWalker3 days ago
E4513040 · Courtesy of Rimrock Real Estate
REALTOR.ca$565,000
3 bd3+1 ba2,118 ft²$267/ft²
MLS® E4500124 · Courtesy of Century 21 Masters · View on REALTOR.ca
A two-storey house in Walker, built 2013 with 3 bedrooms and 3+1 baths across 2,118 ft² — $267 per square foot. Listed 88 days ago.
From the listing
Walker home backing a school and park with close to 3,000 square feet of fully finished space across three levels. The main floor is open concept with an updated kitchen, dining, & living area, a gas fireplace, a front office (potential 4th bed), a half bath, & main floor laundry. Upstairs has a large bonus room, three bedrooms, & two full bathrooms. The primary suite is a standout with a sitting area and a four-piece en suite featuring a corner soaker tub. The basement is fully finished with a massive open living area and a full bath, giving you a legitimate third living space. Outside, the fully fenced yard is set up for entertaining and backs directly onto a school and park. Double attached garage with a driveway that parks two additional vehicles. Central AC. Recent upgrades include a full kitchen renovation, new carpet, and a new hot water tank. Walking distance to amenities along 50 Street and Ellerslie Road. A well-finished family home in one of Edmonton's most established south side communities. (id:66605)
The details
Room by room
| Room | Level | Size |
|---|---|---|
| Living room | Main level | 11'7" × 14'8" |
| Dining room | Main level | 9'11" × 8' |
| Kitchen | Main level | 15'5" × 11'10" |
| Family room | Basement | 25'5" × 22'1" |
| Den | Main level | 10'4" × 10'6" |
| Primary Bedroom | Upper Level | 15'6" × 22'10" |
| Bedroom 2 | Upper Level | 11'1" × 9'7" |
| Bedroom 3 | Upper Level | 11'1" × 9'3" |
| Bonus Room | Upper Level | 18' × 13'7" |
Converted from the metric MLS® feed; sizes are approximate.
Nearby
Active listings in Walker within 25% of this asking price, newest first — the quickest read on what else your budget buys here.
New4 bd3+1 ba2,256 ft²$288/ft²
E4513040 · Courtesy of Rimrock Real Estate
REALTOR.ca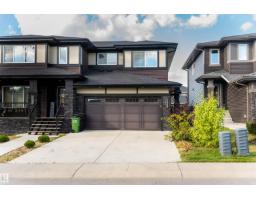 New
New3 bd2+1 ba1,527 ft²$287/ft²
E4512984 · Courtesy of Exp Realty
REALTOR.ca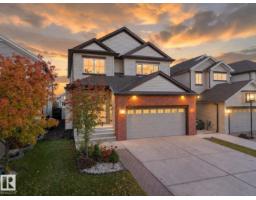 New
New5 bd3 ba2,327 ft²$269/ft²
E4512871 · Courtesy of MaxWell Polaris
REALTOR.ca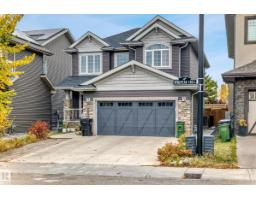 New
New5 bd3+1 ba2,441 ft²$289/ft²
E4512711 · Courtesy of Sterling Real Estate
REALTOR.ca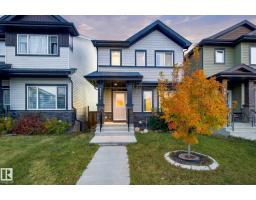
4 bd3 ba1,586 ft²$323/ft²
E4512615 · Courtesy of LPT Realty
REALTOR.ca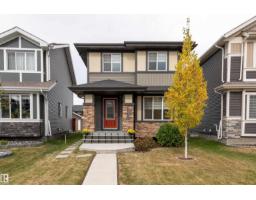
5 bd4 ba1,510 ft²$358/ft²
E4511824 · Courtesy of Sable Realty
REALTOR.caChristopher Peel · REALTOR®
MaxWell® Polaris
This website is operated by Christopher Peel, REALTOR®, of MaxWell Polaris, Edmonton, Alberta — the brokerage responsible for this website.

The listing data above is provided under copyright by the Canadian Real Estate Association (CREA). The listing data is deemed reliable but is not guaranteed accurate by CREA nor BestYEGHomes.
Listing information last updated on October 18, 2026 at 12:30 a.m. MT.
$565,000
MLS® E4500124