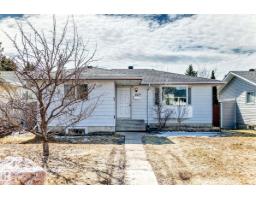
$399,999
395 bd2 ba1,044 ft²$383/ft²
8615 42A Av NW
HouseTweddle Place14 days ago
E4511627 · Courtesy of Sterling Real Estate
REALTOR.ca$439,900
5 bd2 ba1,054 ft²$417/ft²
MLS® E4512810 · Courtesy of CIR Realty · View on REALTOR.ca
A house in Tweddle Place, built 1973 with 5 bedrooms and 2 baths across 1,054 ft² — $417 per square foot. Listed 4 days ago.
From the listing
Steeped in curated character, this gorgeous 5-bedroom home offers over 2,000 sq. ft. of sun-drenched living space designed for real life and artistic expression - a dream setup for plant lovers and sun-seekers alike. The main floor welcomes you with beautiful vaulted ceilings and a wall of windows, bathing the open-concept layout in natural light. The thoughtfully renovated kitchen features rich dark cabinetry and open wood shelving for your favorite pottery and glassware. Three main-floor bedrooms and a full 4-piece bath complete this level. Downstairs, the fully-finished lower level is anchored by a natural gas fireplace and a wood-accent feature wall, bringing an earthy, grounded warmth to the space. With two additional bedrooms, a 3-piece bath, and laundry, this area is designed for cozy gatherings and flexible living. Out back, a large yard offers endless potential for garden beds and outdoor dining. The central Tweddle Place location places you minutes from parks, schools, local shops, and transit. (id:66605)
The details
Room by room
| Room | Level | Size |
|---|---|---|
| Living room | Main level | 21'4" × 11'10" |
| Dining room | Main level | 10'2" × 8'11" |
| Kitchen | Main level | 14'1" × 8'10" |
| Family room | Basement | 23'8" × 26'10" |
| Primary Bedroom | Main level | 14'1" × 10' |
| Bedroom 2 | Main level | 10' × 13'5" |
| Bedroom 3 | Main level | 10' × 8' |
| Bedroom 4 | Basement | 13'3" × 10'1" |
| Bedroom 5 | Basement | 11'11" × 11'9" |
Converted from the metric MLS® feed; sizes are approximate.
Nearby
Active listings in Tweddle Place within 25% of this asking price, newest first — the quickest read on what else your budget buys here.
5 bd2 ba1,044 ft²$383/ft²
E4511627 · Courtesy of Sterling Real Estate
REALTOR.ca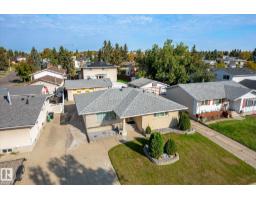
5 bd2+1 ba1,342 ft²$354/ft²
E4510479 · Courtesy of Royal Lepage Summit Realty
REALTOR.ca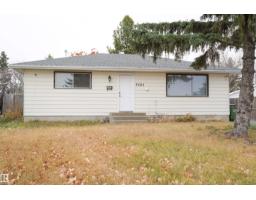
6 bd2+1 ba1,094 ft²$401/ft²
E4507158 · Courtesy of smartPRO Realty
REALTOR.ca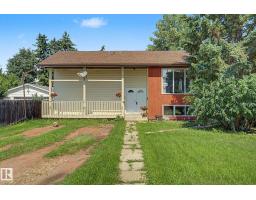
5 bd2+1 ba1,204 ft²$324/ft²
E4496493 · Courtesy of RE/MAX Real Estate
REALTOR.caChristopher Peel · REALTOR®
MaxWell® Polaris
This website is operated by Christopher Peel, REALTOR®, of MaxWell Polaris, Edmonton, Alberta — the brokerage responsible for this website.

The listing data above is provided under copyright by the Canadian Real Estate Association (CREA). The listing data is deemed reliable but is not guaranteed accurate by CREA nor BestYEGHomes.
Listing information last updated on October 18, 2026 at 12:30 a.m. MT.
$439,900
MLS® E4512810