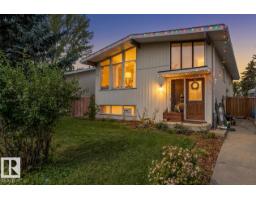
 New
New$439,900
165 bd2 ba1,054 ft²$417/ft²
8808 43 Av NW
HouseTweddle Place5 days ago
E4512810 · Courtesy of CIR Realty
REALTOR.ca$389,900
5 bd2+1 ba1,204 ft²$324/ft²
MLS® E4496493 · Courtesy of RE/MAX Real Estate · View on REALTOR.ca
A house in Tweddle Place, built 1978 with 5 bedrooms and 2+1 baths across 1,204 ft² — $324 per square foot. Listed 110 days ago.
From the listing
Why spend more? Situated on a large, private lot, this 1,200 sq. foot Bi-level features 3 + 2 bedrooms, 2.5 bathrooms and cathedral ceilings. Upgrades include big bright windows, furnace, hot water tank, flooring, shingles. The living and dining areas are spacious and welcoming. Convenient kitchen with lots of counter space. Separate main floor laundry room. The primary bedroom has an ensuite bath. Downstairs is a combined family room and games area with rough-ins for a second kitchen. There is a second laundry room and lots of storage space which could make this a great home for multi-generational families. Plus the house was designed to add an attached double garage and woodburning fireplaces up and down. Located in the Tweedle Place neighbourhood, close to shopping, schools & LRT. The house needs a bit of updating, but at this price you won't be disappointed. See today! (id:66605)
The details
Room by room
| Room | Level | Size |
|---|---|---|
| Living room | Main level | 13'1" × 17'1" |
| Dining room | Main level | 9'2" × 11'2" |
| Kitchen | Main level | 8'10" × 9'6" |
| Family room | Basement | — |
| Primary Bedroom | Main level | 11'6" × 12'2" |
| Bedroom 2 | Main level | 8'10" × 11'2" |
| Bedroom 3 | Main level | 8'10" × 9'2" |
| Bedroom 4 | Basement | — |
| Laundry room | Main level | 5'3" × 6'3" |
| Bedroom 5 | Basement | — |
| Laundry room | Basement | — |
Converted from the metric MLS® feed; sizes are approximate.
Nearby
Active listings in Tweddle Place within 25% of this asking price, newest first — the quickest read on what else your budget buys here.
New5 bd2 ba1,054 ft²$417/ft²
E4512810 · Courtesy of CIR Realty
REALTOR.ca
5 bd2 ba1,044 ft²$383/ft²
E4511627 · Courtesy of Sterling Real Estate
REALTOR.ca
5 bd2+1 ba1,342 ft²$354/ft²
E4510479 · Courtesy of Royal Lepage Summit Realty
REALTOR.ca
6 bd2+1 ba1,094 ft²$401/ft²
E4507158 · Courtesy of smartPRO Realty
REALTOR.caChristopher Peel · REALTOR®
MaxWell® Polaris
This website is operated by Christopher Peel, REALTOR®, of MaxWell Polaris, Edmonton, Alberta — the brokerage responsible for this website.

The listing data above is provided under copyright by the Canadian Real Estate Association (CREA). The listing data is deemed reliable but is not guaranteed accurate by CREA nor BestYEGHomes.
Listing information last updated on October 18, 2026 at 12:30 a.m. MT.
$389,900
MLS® E4496493