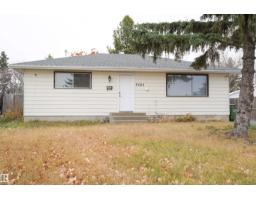
$439,000
586 bd2+1 ba1,094 ft²$401/ft²
4203 83 St NW
HouseTweddle Place14 days ago
E4507158 · Courtesy of smartPRO Realty
REALTOR.ca$450,000
5 bd2 ba1,054 ft²$427/ft²
MLS® E4508455 · Courtesy of CIR Realty · View on REALTOR.ca
A house in Tweddle Place, built 1973 with 5 bedrooms and 2 baths across 1,054 ft² — $427 per square foot. Listed 6 days ago.
BestYEGHomes estimate
Moderate range$385,000
City of Edmonton assessment: $380,500
An independent estimate by our valuation model, built from City of Edmonton assessment data and local market analysis (updated September 2026). It is our own analysis — not part of the MLS® listing, not provided by the listing brokerage, and not an appraisal.
Recent sold prices sharpen this number, and by MLS® rules they can’t be shown here. Ask us for the full report →
From the listing
Welcome to Tweddle Place! This beautiful five-bedroom home offers over 2,000 sqft of living space across two levels. The main floor is bright and open, anchored by a vaulted living room with a wall of windows that fills the space with natural light, flowing into a dedicated dining area. The renovated kitchen features dark shaker cabinetry, subway tile backsplash, open wood shelving, pendant lighting and newer appliances. A primary bedroom plus two additional bedrooms and a 4-pc bath complete the main level. Downstairs, the fully finished basement offers a spacious rec room anchored by a cozy natural gas fireplace with a wood-accent feature wall, two more bedrooms, a 3-pc bath and laundry - ideal for extended family, guests or extra living space. Outside, enjoy a large backyard and central A/C for year-round comfort. Located in the established community of Tweddle Place, close to schools, parks, shopping and transit. This is truly one of a kind with the amount of love and character poured into the home (id:66605)
The details
Room by room
| Room | Level | Size |
|---|---|---|
| Living room | Main level | 21'4" × 11'10" |
| Dining room | Main level | 10'2" × 8'11" |
| Kitchen | Main level | 14'1" × 8'10" |
| Family room | Basement | 23'8" × 26'10" |
| Primary Bedroom | Main level | 14'1" × 10' |
| Bedroom 2 | Main level | 10' × 13'5" |
| Bedroom 3 | Main level | 10' × 8' |
| Bedroom 4 | Basement | 13'3" × 10'1" |
| Bedroom 5 | Basement | 11'11" × 11'9" |
Converted from the metric MLS® feed; sizes are approximate.
Nearby
Active listings in Tweddle Place within 25% of this asking price, newest first — the quickest read on what else your budget buys here.
6 bd2+1 ba1,094 ft²$401/ft²
E4507158 · Courtesy of smartPRO Realty
REALTOR.ca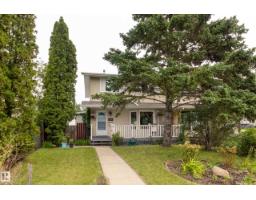
3 bd1+1 ba1,173 ft²$311/ft²
E4503586 · Courtesy of Schmidt Realty Group Inc
REALTOR.ca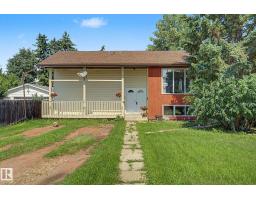
5 bd2+1 ba1,204 ft²$324/ft²
E4496493 · Courtesy of RE/MAX Real Estate
REALTOR.ca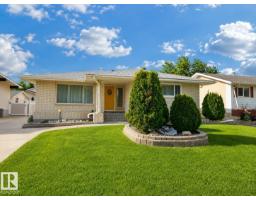
5 bd2+1 ba1,339 ft²$366/ft²
E4494937 · Courtesy of MaxWell Polaris
REALTOR.ca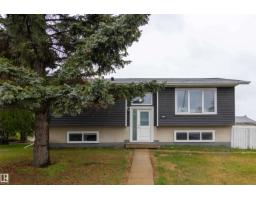
5 bd2 ba1,051 ft²$476/ft²
E4492603 · Courtesy of RE/MAX Elite
REALTOR.caOwn a home nearby?
A new listing in Tweddle Place is a live data point for every home around it. Get an honest estimate for yours, anchored on City of Edmonton assessment data.
What’s my home worth?Christopher Peel · REALTOR®
MaxWell® Polaris
This website is operated by Christopher Peel, REALTOR®, of MaxWell Polaris, Edmonton, Alberta — the brokerage responsible for this website.

The listing data above is provided under copyright by the Canadian Real Estate Association (CREA). The listing data is deemed reliable but is not guaranteed accurate by CREA nor BestYEGHomes.
Listing information last updated on September 17, 2026 at 4:10 p.m. MT.
$450,000
MLS® E4508455